
5 200 USD
Mieszkanie na wynajem, 1025 NE 18th Ave 104, Fort Lauderdale, Floryda 33304, USA
- Numer MLSA12030833
- 3
- 3
143 m² (1 542 ft²)
Oferta wystawiona przez EXP Realty LLC
Mieszkanie na wynajem zlokalizowany w 1025 NE 18th Ave 104, Fort Lauderdale, Floryda 33304, USA jest aktualnie dostępny do wynajęcia.Ta nieruchomość ma 3 sypialnie, 3 łazienki.
Opis
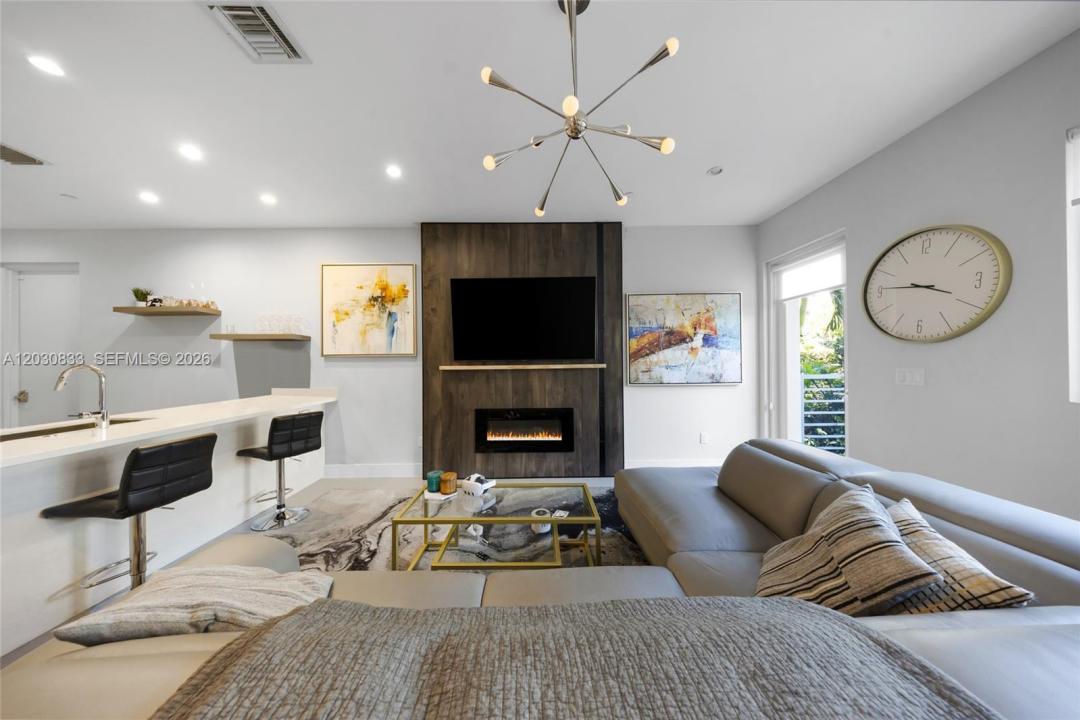
Modern 3-bedroom, 2.5-bath townhouse in the highly desirable Galleria Lofts community, ideally located in East Fort Lauderdale just minutes from the beach, Las Olas, shopping, dining, and entertainment. This light-filled residence features an open-concept floor plan with nearly 10-foot ceilings, impact windows and doors, LED lighting throughout, and contemporary finishes.
The first floor offers spacious living and dining areas along with a sleek kitchen featuring quartz countertops, Italian cabinetry, and ample storage. Upstairs, a versatile loft/den (3rd Bedroom) provides the perfect space for a home office, media room, or guest area. The spacious primary suite features a walk-in closet, private balcony, and spa-inspired bath with double vanities and a wet-room shower.
Enjoy a private fenced yard directly connected to the unit, ideal for relaxing outdoors or accommodating pets. Additional features include a one-car garage, assigned gated parking space, and guest parking.
Residents enjoy access to a resort-style pool, entertaining area, and gated dog park. Available for immediate occupancy. Pet friendly and ideally situated minutes to the beach in one of Fort Lauderdale's most convenient and sought-after locations.
Lokalizacja
1025 NE 18th Ave 104, Fort Lauderdale, Floryda 33304, USA
Charakterystyka nieruchomości
Nieruchomość
- Powierzchnia nieruchomości:
143 m² (1 542 ft²) - Typ: Nieumeblowany
- Udogodnienia: Garaż
Działka/Grunt
- Opis działki: Ogrodzona
Konstrukcja
- Rok budowy: 2017
- Konstrukcja: Konstrukcja Z Betonowych Bloków (pełny Mur)
Parking/Garaż
- Opis parkingu: Parking Dla GościPrzydzielony
- Opis garażu: Garaż Połączony Z DomemAutomatycznie Otwierane Drzwi Garażowe
Sypialnie
- Sypialnie: 3
Łazienki
- Łącznie łazienki: 3
- Pełne łazienki: 2
- WC: 1
teren rekreacyjny
- teren rekreacyjny: Basen
Bezpieczeństwo
- Udogodnienia: Czujnik Dymu
Widok
- Udogodnienia: Na Ogród
Ogrzewanie i chłodzenie
- System chłodzenia: Centralny System Klimatyzacji
Media
- Inne media / Inne instalacje: KanalizacjaWoda Miejska
Społecznościowy
- Udogodnienia: Pozwolenie Na Zwierzęta DomoweBasenOgrodzony Kompleks Mieszkalny