
277 770 USD
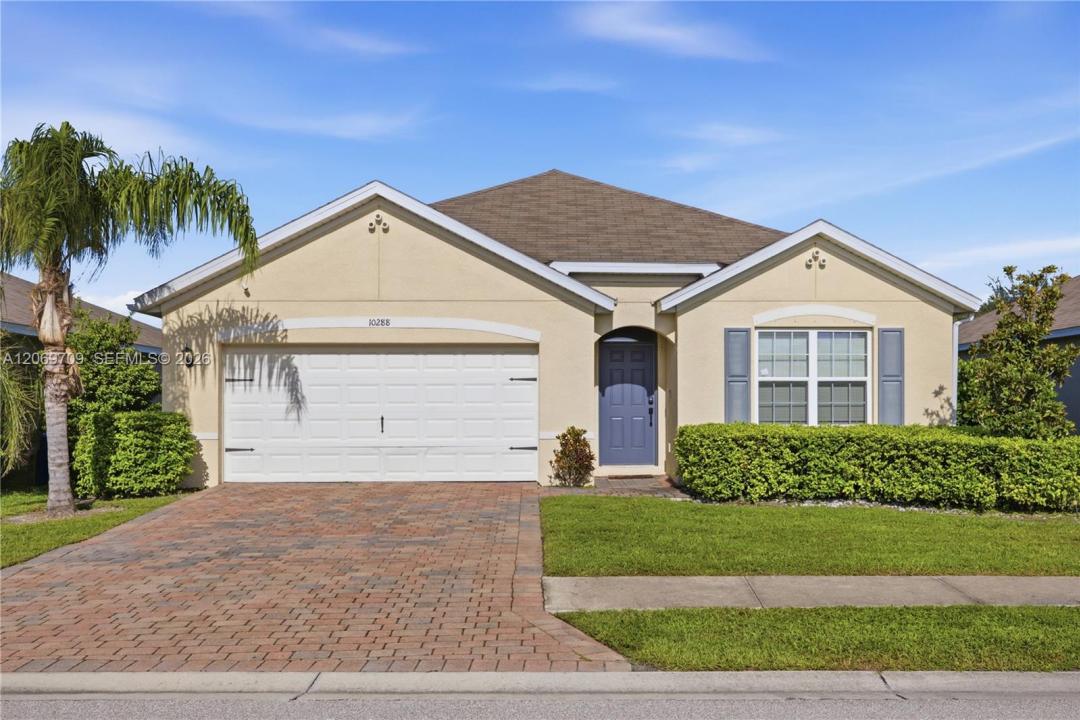
Dom jednorodzinny na sprzedaż, 10288 silver pond LN, Lehigh Acres, Floryda 33936, USA
- Numer MLSA12069709
- 4
- 2
170 m² (1 828 ft²)
Oferta wystawiona przez Beach City Realty
Dom jednorodzinny na sprzedaż zlokalizowany w 10288 silver pond LN, Lehigh Acres, Floryda 33936, USA jest aktualnie dostępny do kupienia.Ta nieruchomość ma 4 sypialnie, 2 łazienki.
Opis
Welcome to this beautifully updated 4-bedroom, 2-bath home in the gated Marblebrook community in the heart of Lehigh Acres. Lee County HOME/SHIP buyer assistance eligible. This move-in-ready home features a freshly painted interior, new flooring throughout all bedrooms, new stainless steel appliances, updated light fixtures, faucets and shower fixtures, and refreshed kitchen and bathrooms. The spacious kitchen offers an open layout and large island, creating a comfortable space for everyday living and entertaining. The interior also features a conveniently located laundry room.
The spacious split-bedroom floor plan offers excellent privacy, with a large primary bedroom and walk-in closet privately situated away from the three additional generously sized bedrooms.
Enjoy Florida living from the beautiful screened-in lanai overlooking a private, hedge-enclosed backyard. Additional features include a spacious 2-car garage and a well-designed floor plan with plenty of room for comfortable living.
Marblebrook offers a family-friendly atmosphere with a resort-style pool, clubhouse, playground and sidewalks throughout, all with a very low HOA fee. Conveniently located near I-75, providing quick access to Fort Myers, shopping, dining, entertainment and Southwest Florida’s beautiful Gulf beaches.
Fresh, clean and ready for its next owner, this home offers an excellent combination of updates, privacy, community amenities and location. Schedule your showing today!
Lokalizacja
10288 silver pond LN, Lehigh Acres, Floryda 33936, USA
Charakterystyka nieruchomości
Nieruchomość
- Powierzchnia nieruchomości:
170 m² (1 828 ft²) - Udogodnienia: Ganek OsłoniętyPomieszczenie GospodarczeGarażPodjazd
Konstrukcja
- Rok budowy: 2019
- Pokrycie dachu: Gont
- Konstrukcja: Konstrukcja Z Betonowych Bloków (pełny Mur)
Parking/Garaż
- Opis garażu: Automatycznie Otwierane Drzwi Garażowe
Sypialnie
- Sypialnie: 4
Łazienki
- Łącznie łazienki: 2
- Pełne łazienki: 2
Charakterystyka wnętrza
- Okna: Okiennice Chroniące Przed Huraganami
- Piętra: TerakotaWinylowa
Cechy zewnętrzne
- Przestrzenie zewnętrzne: Ganek Osłonięty
- Miejsca parkingowe:
Ogrzewanie i chłodzenie
- System grzewczy: Centralne
- System chłodzenia: Wentylacja SufitowaCentralny System Klimatyzacji
Media
- Inne media / Inne instalacje: Kanalizacja MiejskaWoda Miejska
Społecznościowy
- Udogodnienia: Pomieszczenie KluboweBasenOgrodzony Kompleks Mieszkalny