
6 500 000 USD
Dom jednorodzinny na sprzedaż, 102 Victory Drive, Jupiter, Floryda 33477, USA
- Numer MLSR11102033
- 2
- 3
298 m² (3 210 ft²)
Oferta wystawiona przez Admirals Cove Realty Co Inc
Dom jednorodzinny na sprzedaż zlokalizowany w 102 Victory Drive, Jupiter, Floryda 33477, USA jest aktualnie dostępny do kupienia.Ta nieruchomość ma 2 sypialnie, 3 łazienki.
Opis
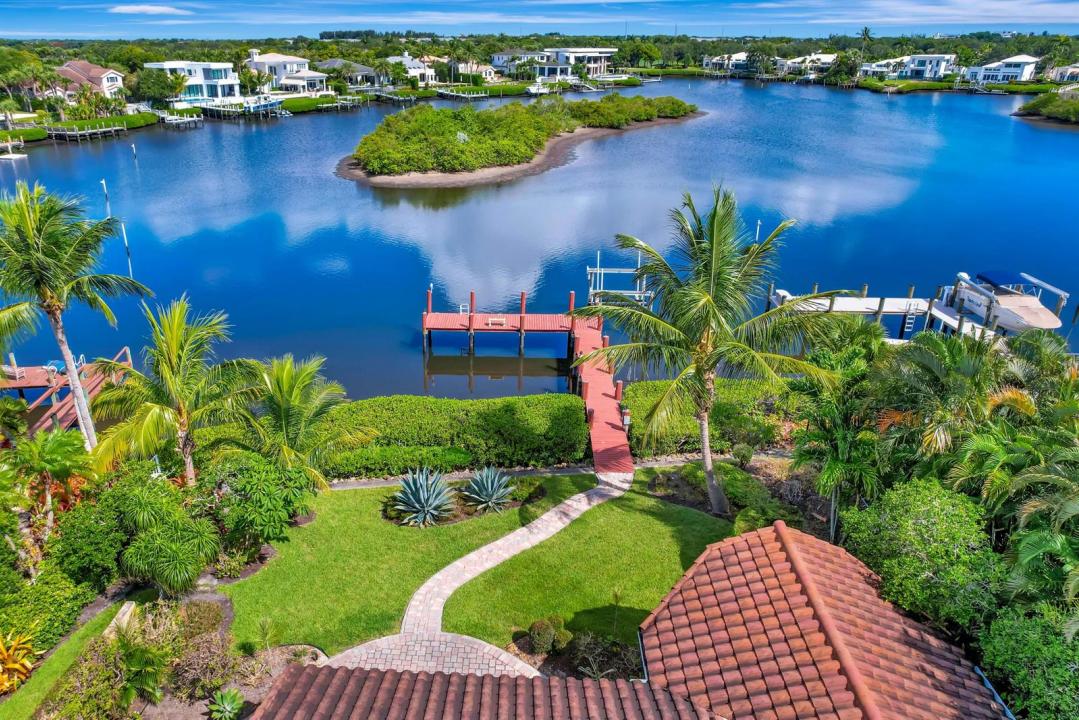
A rare opportunity to acquire a premier waterfront homesite on one of Admirals Cove's most desirable cul-de-sac streets, this property captures one of the community's most spectacular wide-water panoramic vistas while offering exceptional privacy and no through traffic. The setting is truly difficult to duplicate, especially at this price point. Comparable newly completed homes on this street are valued in the $12-$13 million range, making this an exceptional opportunity for an end user or builder seeking a premier luxury location with strong long-term value. The property features a private dock capable of accommodating a vessel up to 50 feet, providing direct access to the Intracoastal Waterway and the ultimate South Florida waterfront lifestyle. Ideally situated just minutes from the... front entrance, residents enjoy convenient access to Admirals Cove's renowned collection of world-class amenities, including two spectacular clubhouses, 45 holes of championship golf, five restaurants, a 58-slip marina with floating docks, a Yacht Club, nine Har-Tru tennis courts, 12 pickleball courts, a state-of-the-art fitness and wellness center featuring Technogym equipment, a 21,000-square-foot spa and salon, the 30-room Waterside Private Boutique Hotel for members and their guests, a new Golf Learning Center, Covesters Kids Club, a dog park, and the exceptional Platinum service that defines the Admirals Cove lifestyle.
Lokalizacja
102 Victory Drive, Jupiter, Floryda 33477, USA
Charakterystyka nieruchomości
Nieruchomość
- Powierzchnia nieruchomości:
298 m² (3 210 ft²) - Typ: Nieumeblowany
- Udogodnienia: Pomieszczenie GospodarczeGarażGarderoby
- Lokalizacja: Dostęp Do OceanuWybrzeże
Działka/Grunt
- Wielkość działki/gruntu:
1 192 m² (12 835 ft²)
Konstrukcja
- Rok budowy: 1988
- Pokrycie dachu: DachówkaBetonowe
- Konstrukcja: Konstrukcja Z Betonowych Bloków (pełny Mur)
Parking/Garaż
- Opis garażu: Garaż Połączony Z DomemAutomatycznie Otwierane Drzwi Garażowe
Sypialnie
- Sypialnie: 2
Łazienki
- Łącznie łazienki: 3
- Pełne łazienki: 3
Inne pokoje
- Rodzaje pomieszczeń: Pokój Telewizyjny/Biblioteka Domowa/GabinetPokój GościnnyPralnia
- Opis kuchni: Z "wyspą"
- Wyposażenie: PralkaKuchenkaKuchenka MikrofalowaLodówkaSuszarkaZmywarka
Charakterystyka wnętrza
- Piętra: Płytki Ceramiczne
- Sufit: Skośne Sufity
Basen i spa
- Basen: Prywatny Basen
- Wanna z hydromasażem (jacuzzi): Wanna
Woda i żeglarstwo
- na wodę: Bagniste Wybrzeże MorskieKanał
- Żeglarstwo: ŻeglownyDok Na ŁodzieDostępna PrzystańPrywatna Przystań
teren rekreacyjny
- teren rekreacyjny: Basen
Bezpieczeństwo
- Udogodnienia: StrażnikPatrol BezpieczeństwaCzujnik Dymu
Widok
- Udogodnienia: Widok Na JezioroWidok Na Kanał
Ogrzewanie i chłodzenie
- System grzewczy: Centralne
- System chłodzenia: Centralny System Klimatyzacji
Media
- Telekomunikacja: Dostępna Telewizja Kablowa
- Inne media / Inne instalacje: Gaz ZiemnyMiejskiMedia W Ziemii
Społecznościowy
- Udogodnienia: Pomieszczenie KluboweWanna Z Hydromasażem (jacuzzi)SaunaBasenStrzeżone WejścieKorty TenisoweStrażnik Kompleksu MieszkalnegoSala Do ĆwiczeńPole GolfowePozwolenie Na Zwierzęta DomoweWindaPole PuttingoweKlub Sportowy Dla MieszkańcówPrzystań
Informacje o szkołach
- Szkoła Średnia: Jupiter
- Gimnazjum: Jupiter