
60 000 USD
Dom jednorodzinny do wynajęcia, 1031 W 48th St 6, Miami Beach, Floryda 33140, USA
- Numer MLSA12079349
- 4
- 5
395 m² (4 257 ft²)
Oferta wystawiona przez Douglas Elliman
Dom jednorodzinny na wynajem zlokalizowany w 1031 W 48th St 6, Miami Beach, Floryda 33140, USA jest aktualnie dostępny do wynajęcia.Ta nieruchomość ma 4 sypialnie, 5 łazienki.
Opis
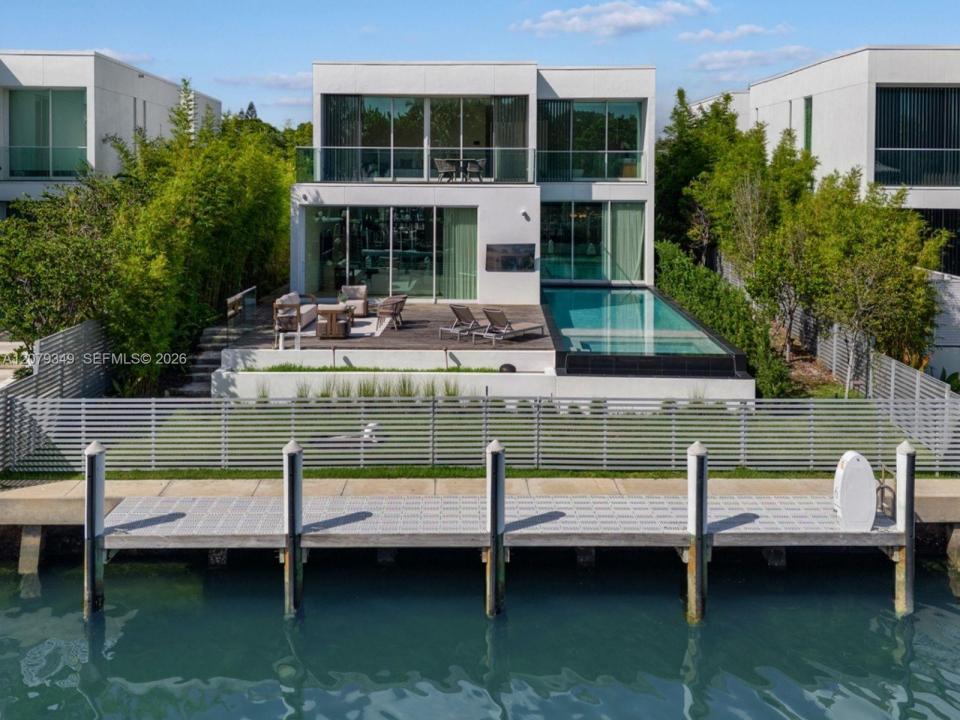
Step Inside With Me! One of only 8 waterfront villas within The Ritz-Carlton Residences Miami Beach, this Piero Lissoni designed two-story house offers standalone seclusion within a premier condo setting with revered amenities. Soaring ceilings, floor-to-ceiling glass, and a neutral palette define the tropical modern interior. The home is finished with limestone and wide-plank wood flooring, Boffi cabinetry, Gaggenau appliances, and Fantini fixtures. A water-facing grand salon anchors the main living area, complemented by 4 ensuite bedrooms and an upstairs media den. The kitchen features a spacious eat-in island and walk-in pantry. The primary suite offers an oversized spa-like bath with soaking tub, generous walk-in closet, and private terrace. Brazilian Ipe surrounds a sleek pool deck extending the living spaces to the outdoors, while 60 feet of water frontage and private dockage connect you to the Biscayne Bay and the Atlantic Ocean. A private garage is the ultimate perk, and Villa residents also benefit from access to the main building’s world-class amenities including a resort pool, fitness center, and spa. Located in close proximity to the Design District, Sunset Harbour, the beach, and multiple green spaces / parks. The Ritz Carlton Residences are residential with no hotel on site and adjacent to the highly desirable Lakeview community. Offered Furnished. See broker remarks.
Lokalizacja
1031 W 48th St 6, Miami Beach, Floryda 33140, USA
Charakterystyka nieruchomości
Nieruchomość
- Powierzchnia nieruchomości:
395 m² (4 257 ft²) - Typ: Umeblowany
- Udogodnienia: GarażBalkon
- Lokalizacja: Wybrzeże
Działka/Grunt
- Długość nabrzeża: 18 m
Konstrukcja
- Rok budowy: 2022
Parking/Garaż
- Opis garażu: Garaż Połączony Z Domem
Sypialnie
- Sypialnie: 4
Łazienki
- Łącznie łazienki: 5
- Pełne łazienki: 4
- WC: 1
Inne pokoje
- Rodzaje pomieszczeń: Pokój DziennyPokój GościnnyOficjalna JadalniaPralnia
- Opis kuchni: Z "wyspą"
- Wyposażenie: PralkaKuchenkaKuchenka MikrofalowaPiekarnik - ŚciennyLodówkaSuszarkaZmywarka
Charakterystyka wnętrza
- Okna: Firanki/Zasłony
- Piętra: DrewnianaMarmur
Cechy zewnętrzne
- Przestrzenie zewnętrzne: Balkon
- Miejsca parkingowe:
Basen i spa
- Basen: Wbudowany W Ziemię
Woda i żeglarstwo
- na wodę: Kanał DopływowyKanał
- Żeglarstwo: Prywatna Przystań
teren rekreacyjny
- teren rekreacyjny: Basen
Widok
- Udogodnienia: Widok Na Kanał Na Wybrzeże
Ogrzewanie i chłodzenie
- System grzewczy: ElektrycznyCentralne
- System chłodzenia: ElektrycznyCentralny System Klimatyzacji
Media
- Inne media / Inne instalacje: KanalizacjaWoda Miejska
Społecznościowy
- Udogodnienia: Pozwolenie Na Zwierzęta DomoweSaunaBasenKlub Sportowy Dla Mieszkańców