
299 900 USD
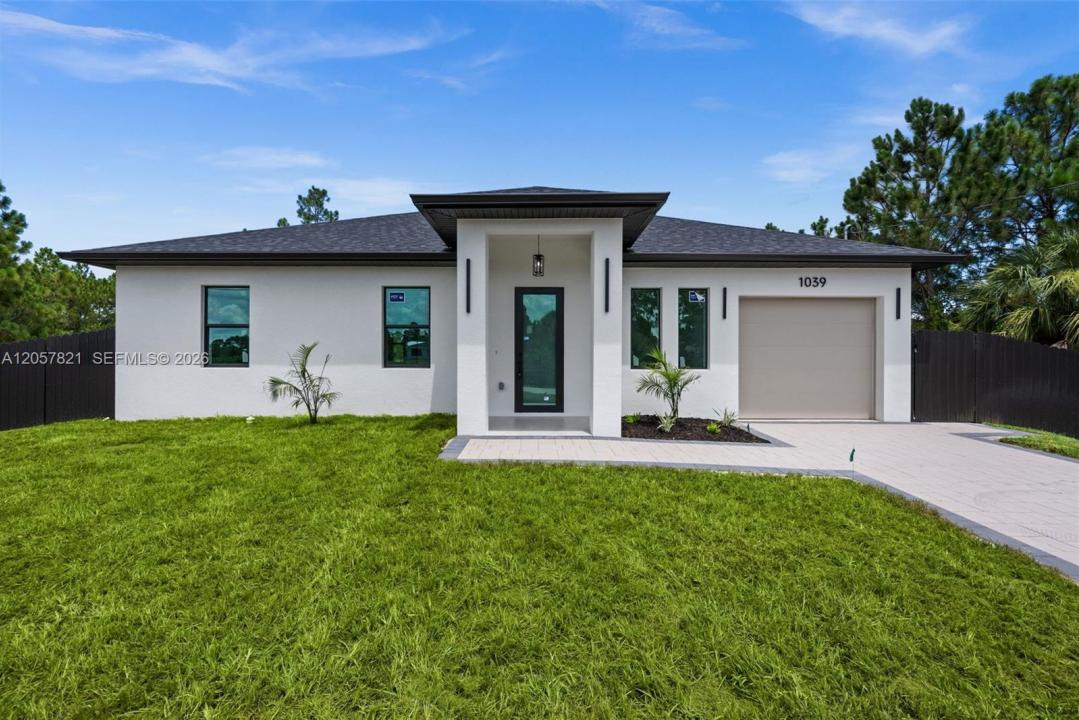
Dom jednorodzinny na sprzedaż, 1039 Bassinger Ave S, Lehigh Acres, Floryda 33974, USA
- Numer MLSA12057821
- 3
- 2
118 m² (1 269 ft²)
Oferta wystawiona przez Icon Premier Group, LLC
Dom jednorodzinny na sprzedaż zlokalizowany w 1039 Bassinger Ave S, Lehigh Acres, Floryda 33974, USA jest aktualnie dostępny do kupienia.Ta nieruchomość ma 3 sypialnie, 2 łazienki.
Opis
Welcome to this beautifully crafted 2026 NEW CONSTRUCTION offering 3 bedrooms, 2 bathrooms, and 1,269 square feet of thoughtfully designed living space where MODERN DESIGN, QUALITY CRAFTSMANSHIP, and PREMIUM FINISHES come together. This CUSTOM HOME features an OPEN FLOOR PLAN with impressive 10-foot ceilings, elegant 8-foot interior doors, modern 6-inch baseboards, and tile flooring throughout, creating a bright and spacious atmosphere. The European-inspired kitchen showcases QUARTZ countertops, a FULL QUARTZ BACKSPLASH, modern cabinetry, a large island with decorative accent panels, a custom coffee station, and a complete stainless steel appliance package. The living room and primary bedroom feature designer accent walls that enhance the home's contemporary style.
Built with both beauty and durability in mind, this home includes IMPACT-RESISTANT WINDOWS AND DOORS with LOW-E GLASS, a paver driveway, an epoxy-coated garage floor, an automatic irrigation system, LED exterior lighting, and a fully fenced backyard. The spacious open lanai provides the perfect setting to relax or entertain.
Conveniently located in FLOOD ZONE X with NO HOA, this property offers quick access to SR-82, shopping, dining, and everyday conveniences. Backed by a builder warranty and featuring high-end, designer-inspired finishes throughout, this exceptional home delivers outstanding value for buyers seeking modern style, quality construction, and move-in-ready living.
Lokalizacja
1039 Bassinger Ave S, Lehigh Acres, Floryda 33974, USA
Charakterystyka nieruchomości
Nieruchomość
- Powierzchnia nieruchomości:
118 m² (1 269 ft²) - Typ: Nieumeblowany
- Udogodnienia: Miejsce Na BasenGarażPodjazdOświetlenie ZewnętrznePralnia W Garażu
Działka/Grunt
- Wielkość działki/gruntu:
955 m² (10 280 ft²) - Opis działki: Ogrodzona
Konstrukcja
- Rok budowy: 2026
- Pokrycie dachu: Gont
- Stan: Nowy Budynek
- Konstrukcja: Beton/pustak
- naziemny: Tynk
Parking/Garaż
- Opis garażu: Garaż Połączony Z DomemAutomatycznie Otwierane Drzwi Garażowe
Sypialnie
- Sypialnie: 3
Łazienki
- Łącznie łazienki: 2
- Pełne łazienki: 2
Inne pokoje
- Wyposażenie: Zmiękczacz WodyElektryczny Podgrzewacz WodyPralkaKuchenkaKuchenka MikrofalowaLodówkaSuszarkaZmywarka
- Opis pralni: Pralnia W Garażu
Charakterystyka wnętrza
- Piętra: Terakota
Bezpieczeństwo
- Udogodnienia: Czujnik Dymu
Ogrzewanie i chłodzenie
- System grzewczy: Centralne
- System chłodzenia: Wentylacja SufitowaCentralny System Klimatyzacji
Media
- Inne media / Inne instalacje: SzamboStudnia