
1 555 888 USD
Mieszkanie na sprzedaż, 1040 Biscayne Blvd 2603, Miami, Floryda 33132, USA
- Numer MLSA12070961
- 2
- 3
167 m² (1 794 ft²)
Oferta wystawiona przez Compass Florida, LLC
Mieszkanie na sprzedaż zlokalizowany w 1040 Biscayne Blvd 2603, Miami, Floryda 33132, USA jest aktualnie dostępny do kupienia.Ta nieruchomość ma 2 sypialnie, 3 łazienki.
Opis
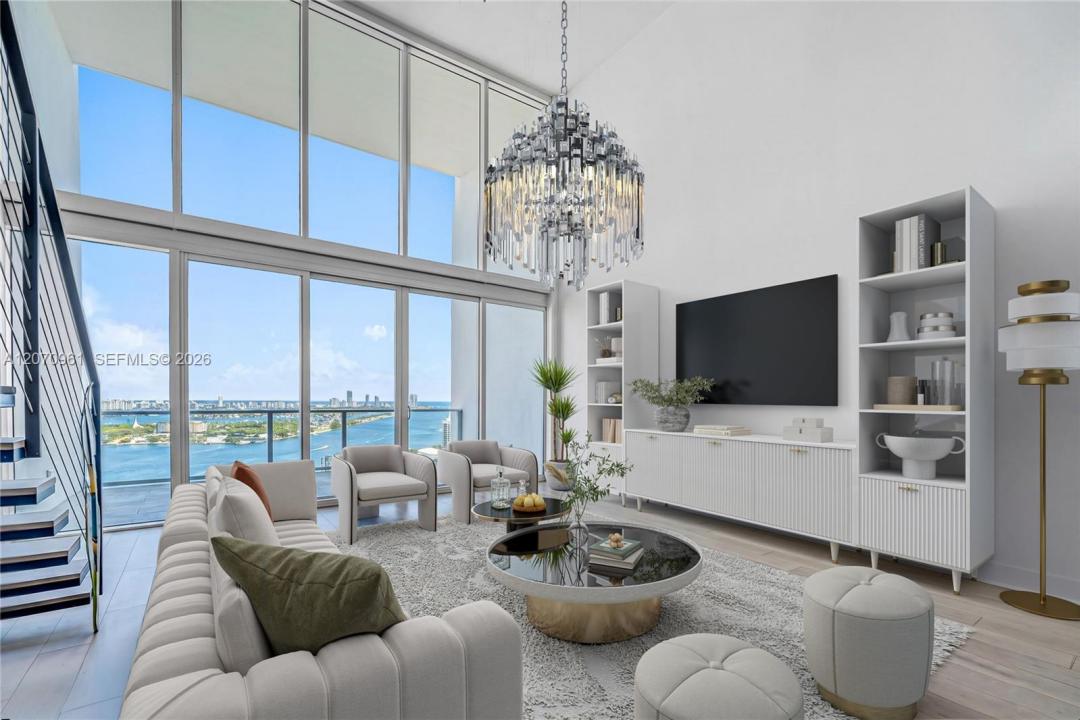
BEST PRICED DUPLEX AT TMP! Imagine a home where your days begin with spectacular water views across the street from a lushly landscaped park & two of Miami's most prominent museums. This redesigned sky home conveys with two valet parking spots and a storage unit. This one-of-a-kind
bi-level sky home is a masterclass in modern luxury with walls ideal for the art collector in all of us. It features 22-foot ceilings that create an expansive and open atmosphere, floor-to-ceiling windows that frame the beauty of Miami from every angle & a split floor plan giving the discerning home owner the most private living experience.
At Ten Museum Park, you’ll enjoy exclusive benefits:
• Bentley Beach Club Membership: Spend your days lounging by the ocean
• State-of-the-Art Fitness: Stay active in two state-of-the-art fitness centers equipped w Pelotons, The Mirror, and cutting-edge workout gear.
• Sky Garden Retreat: Relax in one of five sparkling pools, including a cold plunge, or sip a cappuccino at the serene 9th-floor coffee service each morning.
• On-Demand Dining: Indulge in breakfast or lunch at Miam—or have it delivered to your door.
• A spa dedicated to give you the relaxation you deserve with a quiet room, sauna & steam room.
• Cultural Proximity: With museums, the Adrienne Arsht Center, & Miami World Center just steps away, your cultural cravings are always fulfilled.
At Ten Museum Park, luxury isn’t just a feature—it’s a way of life. Are you ready to make it your own?
Lokalizacja
1040 Biscayne Blvd 2603, Miami, Floryda 33132, USA
Charakterystyka nieruchomości
Nieruchomość
- Powierzchnia nieruchomości:
167 m² (1 794 ft²) - Typ: Nieumeblowany
- Udogodnienia: Pomieszczenie GospodarczeGarażBalkonSchowek
Konstrukcja
- Rok budowy: 2007
- Styl domu: Budynek Wielopiętrowy
- Konstrukcja: Konstrukcja Z Betonowych Bloków (pełny Mur)
Parking/Garaż
- Opis garażu: Garaż Połączony Z Domem
Sypialnie
- Sypialnie: 2
Łazienki
- Łącznie łazienki: 3
- Pełne łazienki: 2
- WC: 1
Charakterystyka wnętrza
- Okna: Żaluzje
- Piętra: Drewniana
- Listwy wykończeniowe: Szafy Ścienne
Cechy zewnętrzne
- Przestrzenie zewnętrzne: Balkon
- Miejsca parkingowe:
Bezpieczeństwo
- Udogodnienia: Tryskacze PrzeciwpożaroweAlarm PrzeciwpożarowyCzujnik Dymu
Widok
- Udogodnienia: Na WybrzeżeWidok Na Zatokę
Ogrzewanie i chłodzenie
- System grzewczy: ElektrycznyCentralne
- System chłodzenia: ElektrycznyCentralny System Klimatyzacji
Społecznościowy
- Udogodnienia: MagazynekPozwolenie Na Zwierzęta DomoweWindaWanna Z Hydromasażem (jacuzzi)SaunaKlub Sportowy Dla MieszkańcówOgrzewany Basen
Informacje o szkołach
- Szkoła Średnia: Washington; Brooker T
- Gimnazjum: de Diego; Jose
- Szkoła Podstawowa: Wheatley; Phyllis