
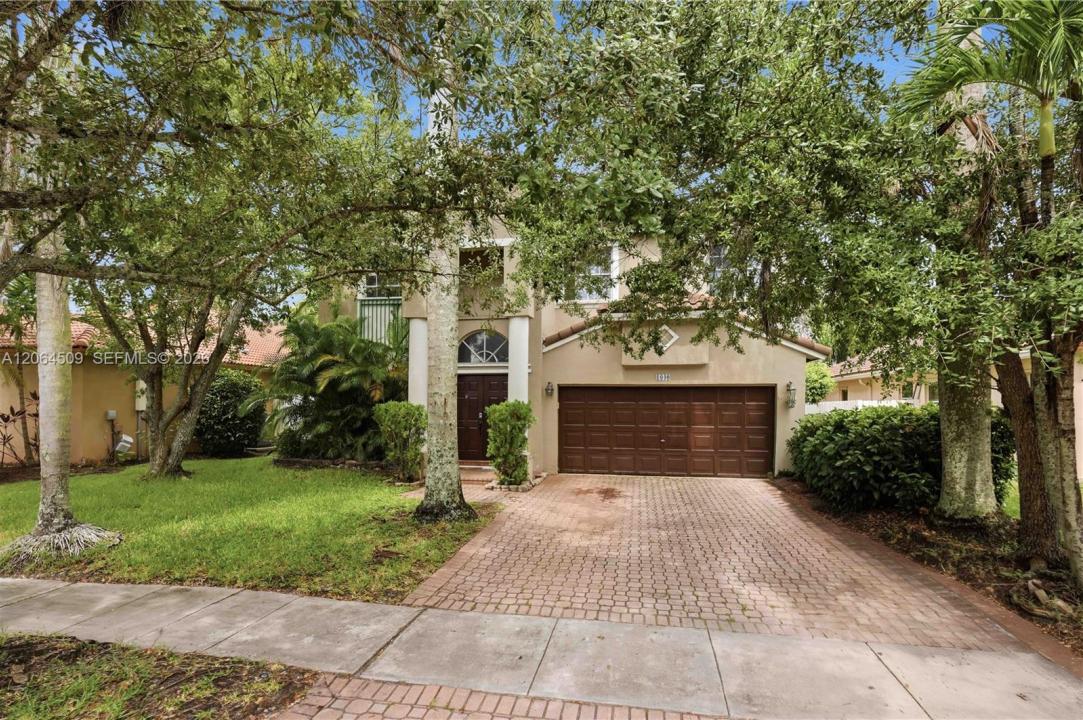
799 000 USD
Dom jednorodzinny na sprzedaż, 1040 NW 185th Ave, Pembroke Pines, Floryda 33029, USA
- Numer MLSA12064509
- 5
- 3
293 m² (3 155 ft²)
Oferta wystawiona przez Sunny Florida Group LLC
Dom jednorodzinny na sprzedaż zlokalizowany w 1040 NW 185th Ave, Pembroke Pines, Floryda 33029, USA jest aktualnie dostępny do kupienia.Ta nieruchomość ma 5 sypialnie, 3 łazienki.
Opis
Welcome to Chapel Lake Estates, where this spacious two-story residence offers 5 bedrooms, 3 full baths, and 3,155 square feet of comfortable living on a 6,000 square foot lot. The home's most important updates are already handled, including a newer roof from 2021, a newer A/C system from 2022, a brand-new 2025 pool pump, and a new washer and dryer from 2024 and 2025 — the major expenses that so often follow a purchase. Inside, the layout offers generous room for family living, hosting, and everyday flexibility, and is offered as-is so the next owner can choose their own touches and finishes. The bedrooms are all upstairs. Outside is where this property truly shines. A sparkling private pool sits within an expansive paver deck surrounded by mature tropical landscaping, creating a genuine retreat for weekend entertaining, poolside relaxing, or quiet evenings outdoors. A low $178 monthly HOA adds everyday value in an established Pembroke Pines. Conveniently located near shopping, dining, and major roadways, this home combines space, outdoor living, and real upside potential. Priced to reflect condition, this is an opportunity worth seeing in person. Chapel Trail: Quarterly payment of $412.00. Chapel Lakes: Annual payment of $492.64
Lokalizacja
1040 NW 185th Ave, Pembroke Pines, Floryda 33029, USA
Charakterystyka nieruchomości
Nieruchomość
- Powierzchnia nieruchomości:
293 m² (3 155 ft²) - Typ: Nieumeblowany
- Udogodnienia: GarażPodjazd
Działka/Grunt
- Wielkość działki/gruntu:
557 m² (6 000 ft²)
Konstrukcja
- Rok budowy: 1994
- Pokrycie dachu: Gont
- Konstrukcja: Beton/pustak
Parking/Garaż
- Opis parkingu: Parking Dla GościOgraniczony
- Opis garażu: Garaż Połączony Z Domem
Sypialnie
- Sypialnie: 5
Łazienki
- Łącznie łazienki: 3
- Pełne łazienki: 3
Charakterystyka wnętrza
- Piętra: Terakota
Basen i spa
- Basen: Wbudowany W Ziemię
teren rekreacyjny
- teren rekreacyjny: Basen
Ogrzewanie i chłodzenie
- System grzewczy: Centralne
- System chłodzenia: Centralny System Klimatyzacji
Media
- Inne media / Inne instalacje: Kanalizacja MiejskaWoda Miejska
Społecznościowy
- Udogodnienia: Pozwolenie Na Zwierzęta Domowe
Informacje o szkołach
- Szkoła Średnia: West Broward
- Gimnazjum: Silver Trail
- Szkoła Podstawowa: Chapel Trail