
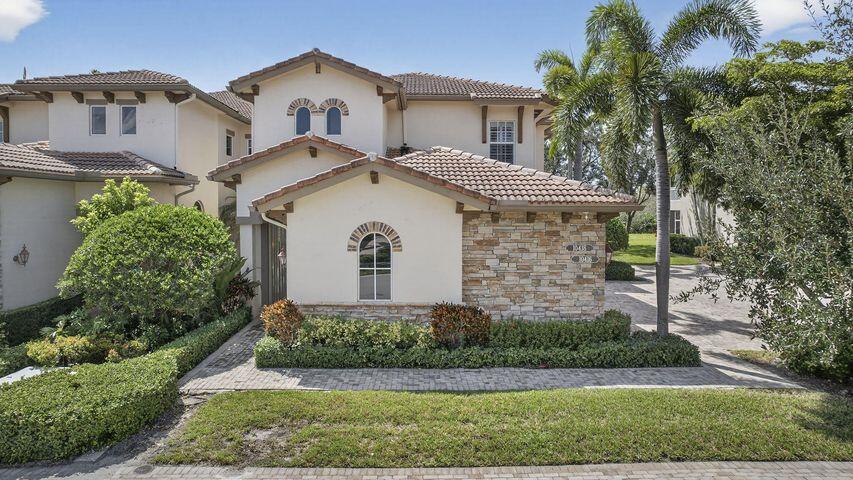
13 000 USD
Mieszkanie na wynajem, 10418 Orchid Reserve Drive 13d, West Palm Beach, Floryda 33412, USA
- Numer MLSR11142907
- 3
- 4
259 m² (2 793 ft²)
Oferta wystawiona przez Keller Williams Realty/P B
Mieszkanie na wynajem zlokalizowany w 10418 Orchid Reserve Drive 13d, West Palm Beach, Floryda 33412, USA jest aktualnie dostępny do wynajęcia.Ta nieruchomość ma 3 sypialnie, 4 łazienki.
Opis
AVAILABLE for 2027 SEASON and 2026 OFF SEASON Rental (longer term available): Experience refined living in this tastefully designed spacious corner unit condo with 3 bedrooms, all bathrooms en suite, plus a half bath. This second story retreat offers the ease of a private elevator, a two car garage, spacious open floor plan, a layout pefect for both comfort and entertaining filled with natural sunlight. The expansive screened-in porch creates the ideal setting for indoor-outdoor living. Inside, you'll find IMPACT GLASS windows and doors , RICH WOOD FLOORING, luxurious DESIGNER touches, featuring elegant wallpaper, CUSTOM built ins, and classic PLANTATION SHUTTERS. The kitchen features classic white cabinets, host to a 2023 Bosch Dishwasher, and stainless steel appliances. click More BRAND NEW Lennox AC, WASHER & DRYER, and carefully curated finishes ensure style meets functionality. Offered furnished - whether you are looking for a seasonal getaway or a year round retreat, this lovely condo will not disappoint. The Orchid Reserve community also offers a pool and clubhouse to it's residents. In addition, this condo is located at The Club at Ibis, a gated community that has 3 Jack Nicklaus Golf Courses, Tennis , Pickleball, 5 restaurants, and over 90,000 sq ft clubhouse, fitness, spa and so many more amenities. With timeless sophistication this residence makes easy living truly effortless. A "Tennis Membership" is available with applicable transfer fee ($975) during occupancy.
Lokalizacja
10418 Orchid Reserve Drive 13d, West Palm Beach, Floryda 33412, USA
Charakterystyka nieruchomości
Nieruchomość
- Powierzchnia nieruchomości:
259 m² (2 793 ft²) - Typ: Umeblowany
- Udogodnienia: Pomieszczenie GospodarczeGarażOszklony BalkonWindaPodjazd
Konstrukcja
- Rok budowy: 2006
Parking/Garaż
- Opis parkingu: Parking Dla Gości
- Opis garażu: Garaż Połączony Z DomemAutomatycznie Otwierane Drzwi Garażowe
Sypialnie
- Sypialnie: 3
Łazienki
- Łącznie łazienki: 4
- Pełne łazienki: 3
- WC: 1
Inne pokoje
- Rodzaje pomieszczeń: Pokój Telewizyjny/Biblioteka Domowa/GabinetHoll WejściowyPralnia
- Opis kuchni: Z "wyspą"
- Wyposażenie: PralkaKuchenka MikrofalowaLodówkaSuszarkaZmywarka
Charakterystyka wnętrza
- Piętra: DrewnianaPłytki CeramiczneDywan
- Sufit:
- Bar: Barek
Basen i spa
- Basen: Prywatny Basen
teren rekreacyjny
- teren rekreacyjny: Kort Tenisowy
Bezpieczeństwo
- Udogodnienia: Patrol BezpieczeństwaAlarm Antywłamaniowy - WłasnyCzujnik Dymu
Ogrzewanie i chłodzenie
- System grzewczy: Centralne
- System chłodzenia: Centralny System Klimatyzacji
Społecznościowy
- Udogodnienia: Strażnik Kompleksu MieszkalnegoSala Do ĆwiczeńPomieszczenie KluboweWindaBasenStrzeżone WejścieKorty TenisoweKlub Sportowy Dla MieszkańcówBibliotekaŚcieżka Do Biegania/rowerowa
Informacje o szkołach
- Szkoła Średnia: Seminole Ridge Community
- Gimnazjum: Western Pines Community Middle
- Szkoła Podstawowa: Pierce Hammock