
429 000 USD
Dom jednorodzinny na sprzedaż, 1042 SW Janette Avenue, Port St. Lucie, Floryda 34953, USA
- Numer MLSR11101894
- 4
- 3
186 m² (2 000 ft²)
Oferta wystawiona przez Signature Int'l Premier Properties
Dom jednorodzinny na sprzedaż zlokalizowany w 1042 SW Janette Avenue, Port St. Lucie, Floryda 34953, USA jest aktualnie dostępny do kupienia.Ta nieruchomość ma 4 sypialnie, 3 łazienki.
Opis
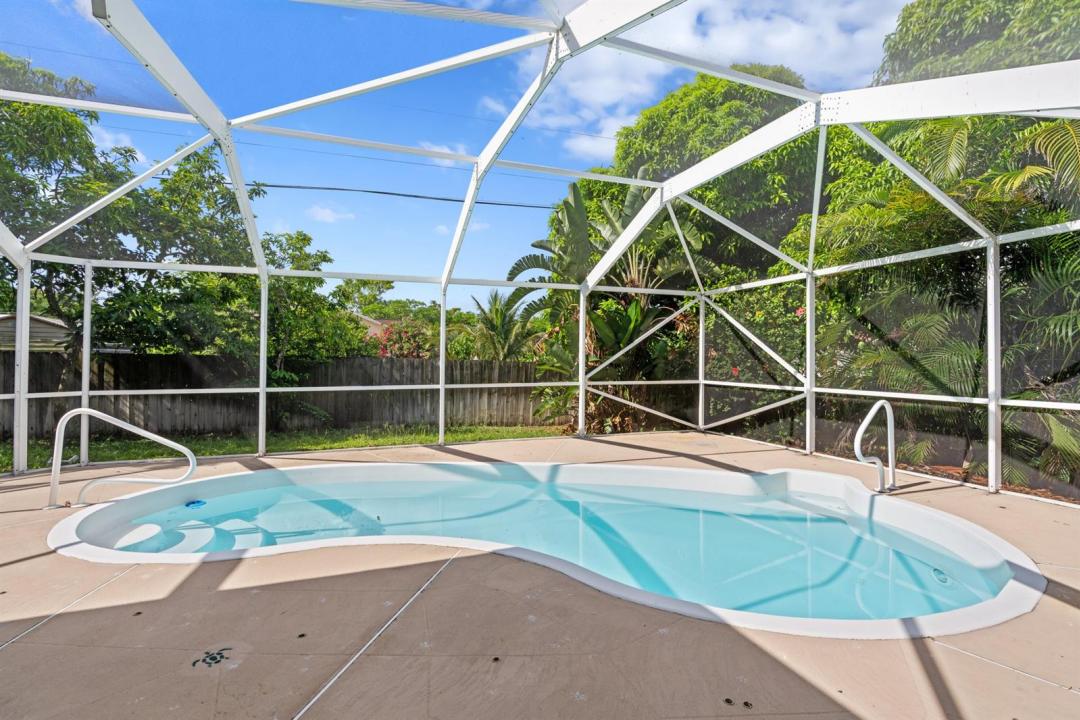
Welcome to your dream home! This 4-bedroom, 3-bathroom residence offers 2,000 square feet of light-filled living space and sits on a rare and expansive quarter-acre corner lot. With a new roof, new A/C, and new underground PVC plumbing, peace of mind comes standard. Step inside and be immediately impressed by the spacious, open floor plan with direct views of the sparkling inground heated saltwater pool and lush backyard. Soaring natural light floods every room, while the split-bedroom layout ensures privacy and comfort for the whole family. The huge screened-in patio is ideal for entertaining year-round, with an additional side yard offering space for play, pets, or a garden oasis. Whether hosting a summer BBQ or enjoying a quiet evening by the pool, this home delivers it all. Other highlights include a 2-car garage, an extended driveway, and a location just minutes from major highways, shopping, dining, and all that Port Saint Lucie has to offer. Don't miss this rare opportunity to own a move-in-ready home with modern upgrades, generous space, and unbeatable curb appeal. Schedule your private tour today!
Lokalizacja
1042 SW Janette Avenue, Port St. Lucie, Floryda 34953, USA
Charakterystyka nieruchomości
Nieruchomość
- Powierzchnia nieruchomości:
186 m² (2 000 ft²) - Typ: Nieumeblowany
- Udogodnienia: SpiżarniaPomieszczenie GospodarczeGarażPatioPodłączenie Dla PralkiGarderoby
Działka/Grunt
- Wielkość działki/gruntu:
1 052 m² (11 326 ft²) - Opis działki: OgrodzonaDziałka NarożnaChodniki
Konstrukcja
- Rok budowy: 2004
- Styl domu: DwupoziomowyApartament Z Ogrodem
- Pokrycie dachu: PolimerowePolimerowe/goncianeGont
- Konstrukcja: Konstrukcja Z Betonowych Bloków (pełny Mur)Beton/pustak
Parking/Garaż
- Opis parkingu: Na UlicyParking Zadaszony
- Opis garażu: Garaż Połączony Z DomemAutomatycznie Otwierane Drzwi Garażowe
Sypialnie
- Sypialnie: 4
Łazienki
- Łącznie łazienki: 3
- Pełne łazienki: 3
Charakterystyka wnętrza
- Okna: Firanki/ZasłonyŻaluzje
- Piętra: Dywan
Cechy zewnętrzne
- Przestrzenie zewnętrzne: Patio
- Miejsca parkingowe:
Basen i spa
- Basen: OgrzewanyPrywatny Basen
teren rekreacyjny
- teren rekreacyjny: Basen
Bezpieczeństwo
- Udogodnienia: Czujnik Dymu
Widok
- Udogodnienia: Widok Na Basen
Ogrzewanie i chłodzenie
- System grzewczy: Centralne
- System chłodzenia: Centralny System Klimatyzacji
Media
- Inne media / Inne instalacje: KanalizacjaMiejskiKanalizacja Dostępna W Pobliżu DziałkiKanalizacja Miejska
Społecznościowy
- Udogodnienia: Pozwolenie Na Zwierzęta DomoweBasen
Informacje o szkołach
- Szkoła Średnia: St Lucie West Centennial
- Gimnazjum: Manatee
- Szkoła Podstawowa: Windmill Point