
674 933 USD
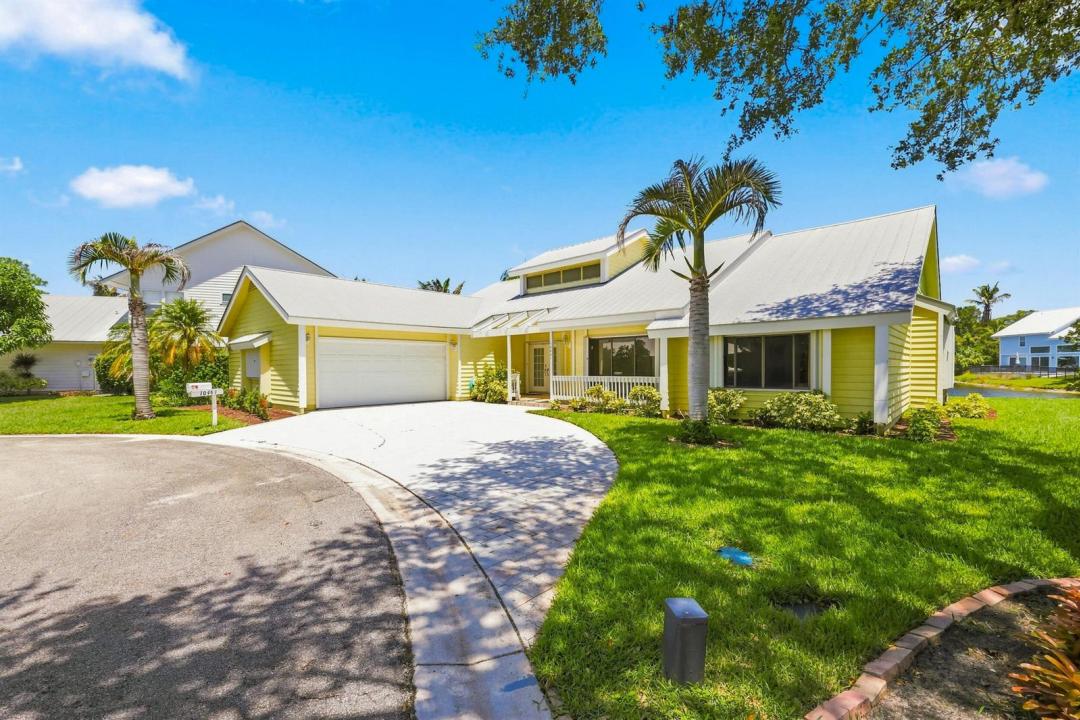
Dom jednorodzinny na sprzedaż, 10461 SE AMBERJACK Court, Hobe Sound, Floryda 33455, USA
- Numer MLSB26064060
- 3
- 3
183 m² (1 970 ft²)
Oferta wystawiona przez RE/MAX Ocean Properties
Dom jednorodzinny na sprzedaż zlokalizowany w 10461 SE AMBERJACK Court, Hobe Sound, Floryda 33455, USA jest aktualnie dostępny do kupienia.Ta nieruchomość ma 3 sypialnie, 3 łazienki.
Opis
Experience the best of Florida living in this beautifully maintained waterfront pool home, perfectly situated on a quiet cul-de-sac in the desirable community of Hobe Sound. This exceptional 3-bedroom, 3-bath residence offers stunning lake views from the living room, kitchen, dining area, and spacious primary suite. Designed with both comfort and entertaining in mind, the open floor plan features soaring vaulted ceilings that fill the home with natural light. The eat-in kitchen flows seamlessly into the dining and living areas, allowing you to enjoy peaceful water views from nearly every main living space. Wake up each morning to tranquil lake views from the private primary suite, then step outside to your expansive deck overlooking the water. Whether you're relaxing by the sparkling pool, hosting guests and friends, or enjoying Florida's beautiful sunsets, this outdoor space is designed to impress. Additional features include a durable metal roof, a spacious 2-car garage, and an unbeatable location close to beaches, golf, shopping, dining, and all that Hobe Sound has to offer. If you've been searching for a peaceful waterfront retreat with breathtaking views, generous living space, and timeless Florida charm, this is the one you've been waiting for.
Lokalizacja
10461 SE AMBERJACK Court, Hobe Sound, Floryda 33455, USA
Charakterystyka nieruchomości
Nieruchomość
- Powierzchnia nieruchomości:
183 m² (1 970 ft²) - Udogodnienia: GarażGarderoby
- Lokalizacja: Wybrzeże
Działka/Grunt
- Wielkość działki/gruntu:
907 m² (9 758 ft²)
Konstrukcja
- Rok budowy: 1988
- Pokrycie dachu: Blacha
- Konstrukcja: Wylewany Fundament
- naziemny: Siding Drewniany
Parking/Garaż
- Opis garażu: Garaż Połączony Z Domem
Sypialnie
- Sypialnie: 3
Łazienki
- Łącznie łazienki: 3
- Pełne łazienki: 3
Charakterystyka wnętrza
- Piętra: DrewnianaPłytki CeramiczneDywan
- Sufit: Skośne Sufity
Basen i spa
- Basen: Prywatny Basen Odgrodzony
Woda i żeglarstwo
- na wodę: Staw
teren rekreacyjny
- teren rekreacyjny: Basen
Widok
- Udogodnienia: Widok Na Jezioro
Ogrzewanie i chłodzenie
- System grzewczy: Centralne
- System chłodzenia: Centralny System Klimatyzacji
Media
- Telekomunikacja: Dostępna Telewizja Kablowa
- Inne media / Inne instalacje: KanalizacjaMiejskiKanalizacja Dostępna W Pobliżu DziałkiKanalizacja Miejska
Społecznościowy
- Udogodnienia: Pozwolenie Na Zwierzęta DomoweBasen
Informacje o szkołach
- Szkoła Średnia: South Fork
- Gimnazjum: Murray
- Szkoła Podstawowa: Hobe Sound