
648 990 USD
Dom jednorodzinny na sprzedaż, 10488 SW Red Maple Way, Port St. Lucie, Floryda 34987, USA
- Numer MLSA12039968
- 3
- 3
252 m² (2 709 ft²)
Oferta wystawiona przez Berkshire Hathaway HomeServices Florida Realty
Dom jednorodzinny na sprzedaż zlokalizowany w 10488 SW Red Maple Way, Port St. Lucie, Floryda 34987, USA jest aktualnie dostępny do kupienia.Ta nieruchomość ma 3 sypialnie, 3 łazienki.
Opis
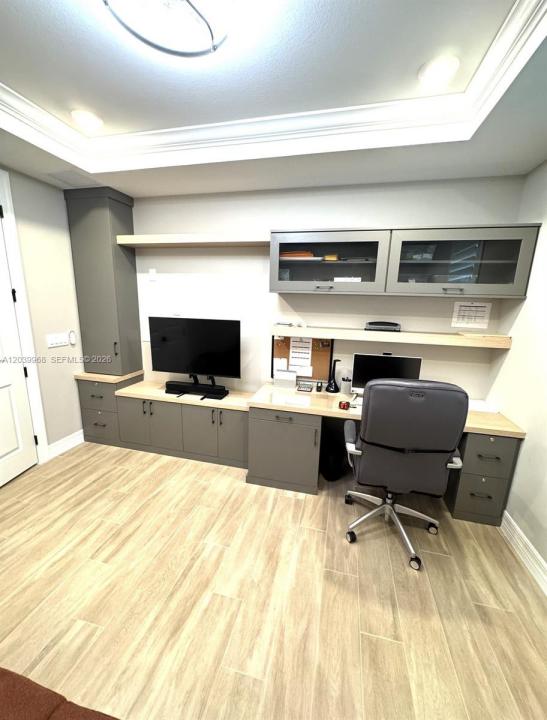
Welcome to this exceptional 3-bedroom, 3-full bath and Den home, with a 3 car garage on one of the shortest streets, so very quiet. Offering 2709 sq ft of living space. Screened in Lanai with the most desirable, centrally located long-lake view. Fully fenced yard to boot. Home comes with wide slat planation shutters throughout and dual motorized blinds in front of the four panel sliding doors that fold completely open. All impact windows, sliders, garage doors and front door. Den has a magnificent wall to wall build-in incorporating a large desk and TV space and cabinets, designed by the renowned Closet Factory. This home has over $175,000 in upgrades galore throughout, some of which include the Gourmet kitchen with gas cooking and walk-in pantry, incredible long plank tile floors, upgraded wall tile, upgraded plumbing fixtures, countertops and cabinets throughout. Upgraded interior paint and color. Upgraded lighting. And many many more upgrades. Too many to mention here. NO expense spared. Heron Preserve HOA package cable, high speed internet, landline, alarm monitoring, lawn maintenance, common area, gated community with pool and tot lot. Close to Cleveland Clinic hospital, shopping ( Publix 1/2 mile away ), parks, dining and highways. All measurements and information herein are deemed accurate but approximate, Buyer/Buyer's Agent to verify and perform their own due diligence.
Lokalizacja
10488 SW Red Maple Way, Port St. Lucie, Floryda 34987, USA
Charakterystyka nieruchomości
Nieruchomość
- Powierzchnia nieruchomości:
252 m² (2 709 ft²) - Udogodnienia: Ganek OsłoniętySpiżarniaPomieszczenie GospodarczeGarażPodjazdGarderoby
- Lokalizacja: Wybrzeże
Działka/Grunt
- Wielkość działki/gruntu:
704 m² (7 579 ft²) - Długość nabrzeża: 19 m
- Opis działki: Ogrodzona
Konstrukcja
- Rok budowy: 2023
- Pokrycie dachu: Gont
- Konstrukcja: Beton/pustak
Parking/Garaż
- Opis garażu: Garaż Połączony Z Domem
Sypialnie
- Sypialnie: 3
Łazienki
- Łącznie łazienki: 3
- Pełne łazienki: 3
Charakterystyka wnętrza
- Okna: Żaluzje
- Piętra: TerakotaDywan
Cechy zewnętrzne
- Przestrzenie zewnętrzne: Ganek Osłonięty
- Miejsca parkingowe:
Woda i żeglarstwo
- na wodę: Jezioro
Bezpieczeństwo
- Udogodnienia: Alarm Antywłamaniowy - WłasnyCzujnik Dymu
Widok
- Udogodnienia: Widok Na Wodę
Ogrzewanie i chłodzenie
- System grzewczy: Centralne
- System chłodzenia: Wentylacja SufitowaCentralny System Klimatyzacji
Media
- Inne media / Inne instalacje: Gaz ZiemnyKanalizacja MiejskaWoda Miejska
Społecznościowy
- Udogodnienia: Pozwolenie Na Zwierzęta DomoweBasenOgrodzony Kompleks Mieszkalny