
10 500 USD
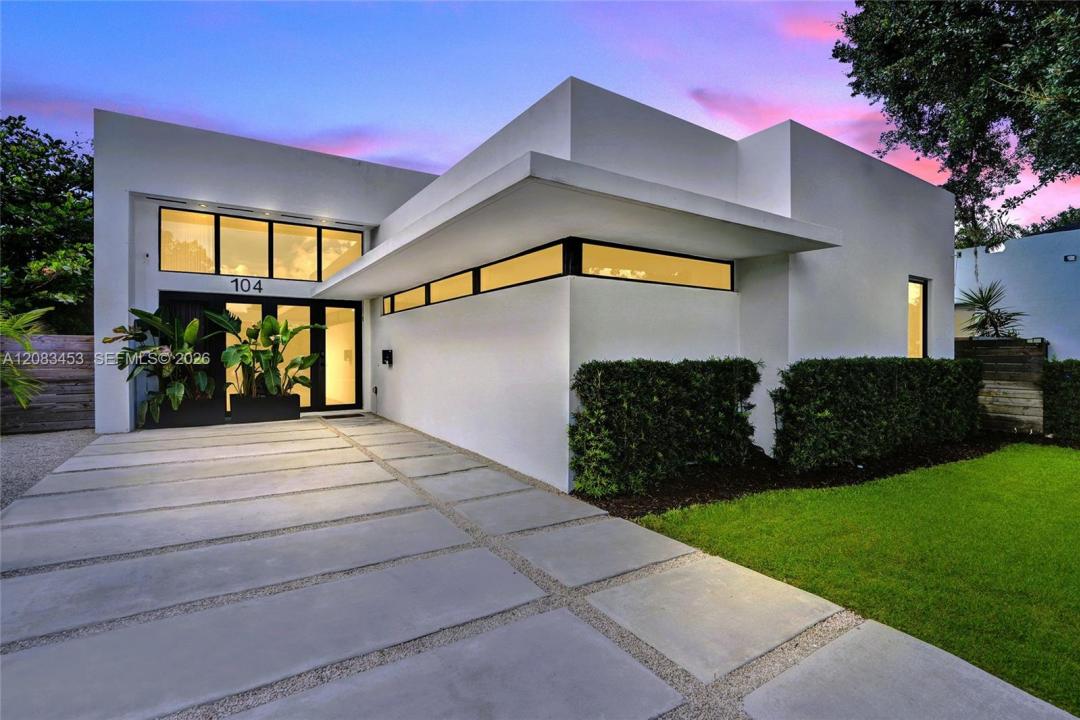
Dom jednorodzinny do wynajęcia, 104 NW 47th Ter 104, Miami, Floryda 33127, USA
- Numer MLSA12083453
- 3
- 3
183 m² (1 965 ft²)
Oferta wystawiona przez Coldwell Banker Realty
Dom jednorodzinny na wynajem zlokalizowany w 104 NW 47th Ter 104, Miami, Floryda 33127, USA jest aktualnie dostępny do wynajęcia.Ta nieruchomość ma 3 sypialnie, 3 łazienki.
Opis
Wow! STUNNING MODERN LUXURY 3BD/2.5BA single story home, built 2020, just blocks from Miami's trendy Design District, Midtown & Wynwood! Situated on one of best streets in the area, this impeccable home is an entertainer's dream! The thoughtfully designed, light, bright & airy open floor plan seamlessly blends indoor & outdoor spaces, with soaring double-height ceilings & oversized impact glass sliders that open to a totally private, lushly hedged & fenced backyard retreat with saltwater pool and astro-turf. Chef's kitchen with huge quartz island, Bosch & GE Monogram appliances, floor-to-ceiling wood cabinetry, custom bar with integrated beverage center and wine cooler. Designer touches include Buster & Punch hardware, LED & designer lighting and Somfy luxury automated drapes. A true SMART HOME with app-controlled lighting, thermostat, door lock and washer/dryer, plus whole-home water softener & hurricane impact windows/doors throughout. Spa-like baths feature Grohe fixtures; wide-plank oak floors run throughout. Extras include a pool baby gate, bistro lighting, mature landscaping for privacy and bike/storage shed. Long driveway with ample guest parking on a quiet, sidewalk-lined street, yet just minutes to the vibrant Miami life, including Brickell, Downtown, the beaches, highways & airport, this exquisitely designed modern home offers the perfect blend of sophistication, comfort & smart living. Rent includes pool and lawn care. Two pets okay, under 60 pounds. Avail Nov 1st!
Lokalizacja
104 NW 47th Ter 104, Miami, Floryda 33127, USA
Charakterystyka nieruchomości
Nieruchomość
- Powierzchnia nieruchomości:
183 m² (1 965 ft²) - Typ: Nieumeblowany
- Udogodnienia: SpiżarniaPatioGarderoby
Działka/Grunt
- Wielkość działki/gruntu:
465 m² (5 000 ft²) - Opis działki: Ogrodzona
Konstrukcja
- Rok budowy: 2020
- Pokrycie dachu: Płaska Płytka Dachowa
- Typ dachu: Płaski
- Konstrukcja: Konstrukcja Z Betonowych Bloków (pełny Mur)
Parking/Garaż
- Opis parkingu: Na Ulicy
Sypialnie
- Sypialnie: 3
Łazienki
- Łącznie łazienki: 3
- Pełne łazienki: 2
- WC: 1
Inne pokoje
- Rodzaje pomieszczeń: Holl Wejściowy
- Opis kuchni: Z "wyspą"
- Wyposażenie: Elektryczny Podgrzewacz WodyPralkaKuchenkaKuchenka MikrofalowaPiekarnik - ŚciennyLodówkaPiekarnik - Samooczyszczający SięSuszarkaFlitr Do WodyZmiękczacz WodyMaszyna Do LoduZmywarka
Charakterystyka wnętrza
- Okna: Firanki/ZasłonyŻaluzje
- Piętra: Drewniana
- Sufit:
- Bar: Barek
Cechy zewnętrzne
- Przestrzenie zewnętrzne: Patio
- Miejsca parkingowe:
Basen i spa
- Basen: Prywatny Basen
teren rekreacyjny
- teren rekreacyjny: Basen
Bezpieczeństwo
- Udogodnienia: Czujnik Dymu
Widok
- Udogodnienia: Widok Na Basen
Ogrzewanie i chłodzenie
- System grzewczy: ElektrycznyCentralne
- System chłodzenia: Wentylacja SufitowaElektryczny
Media
- Inne media / Inne instalacje: KanalizacjaWoda Miejska
Społecznościowy
- Udogodnienia: Pozwolenie Na Zwierzęta Domowe