
749 500 USD
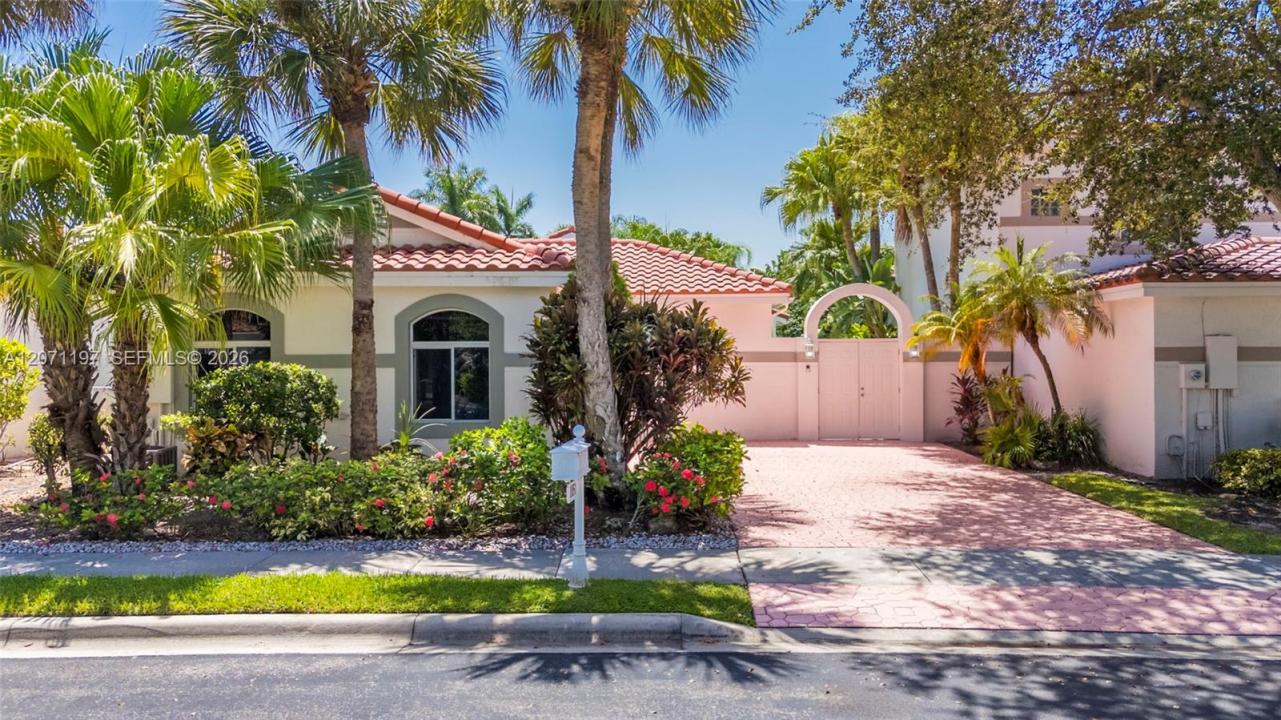
Dom jednorodzinny na sprzedaż, 1051 Bel Aire Dr W, Pembroke Pines, Floryda 33027, USA
- Numer MLSA12071197
- 3
- 3
221 m² (2 376 ft²)
Oferta wystawiona przez Real Broker LLC
Dom jednorodzinny na sprzedaż zlokalizowany w 1051 Bel Aire Dr W, Pembroke Pines, Floryda 33027, USA jest aktualnie dostępny do kupienia.Ta nieruchomość ma 3 sypialnie, 3 łazienki.
Opis
Rarely available in Bel Aire, an intimate enclave within the prestigious guard-gated Grand Palms golf community. This beautiful courtyard pool home offers 2,376 SF under air, 2 bedrooms plus a den with closet currently set up as a 3rd bedroom, 2.5 baths and a 2-car garage. The private courtyard pool is the heart of the home, creating a tropical retreat framed by beautiful Spanish-inspired architecture and seamless indoor-outdoor living. Inside, natural light fills the open floor plan, spacious great room and kitchen overlooking the pool, complete with granite countertops, stainless steel appliances and double ovens. The oversized primary suite features dual closets and a spa-inspired bath with soaking tub and walk-in shower. Updated bathrooms and a 2016 tile roof add to the appeal. A RATED SCHOOLS. Grand Palms is entering an exciting new chapter, with a proposed $1B+ redevelopment vision that includes a $25M transformation of its 27-hole golf course, new hospitality, dining and community enhancements. With your HOA fee, enjoy security, Free cable/internet, lawn maintenance, irrigation, exterior painting & pressure washing, all in a prime West Pembroke Pines location near I-75, shopping, dining and schools. Original floor plan features 2 bedrooms plus a den. The den includes a closet and window and offers the potential to function as a third bedroom with the addition of a separation wall.
Lokalizacja
1051 Bel Aire Dr W, Pembroke Pines, Floryda 33027, USA
Charakterystyka nieruchomości
Nieruchomość
- Powierzchnia nieruchomości:
221 m² (2 376 ft²) - Udogodnienia: GarażPatioPodjazdOświetlenie ZewnętrzneKominek
Działka/Grunt
- Wielkość działki/gruntu:
560 m² (6 030 ft²)
Konstrukcja
- Rok budowy: 1990
- Typ dachu: Beczkowy
- Konstrukcja: Konstrukcja Z Betonowych Bloków (pełny Mur)
Parking/Garaż
- Opis parkingu: Na Ulicy
Sypialnie
- Sypialnie: 3
Łazienki
- Łącznie łazienki: 3
- Pełne łazienki: 2
- WC: 1
Inne pokoje
- Rodzaje pomieszczeń: Pokój DziennyPokój Telewizyjny/Biblioteka Domowa/Gabinet
- Opis kuchni: Z "wyspą"
- Wyposażenie: PralkaKuchenka MikrofalowaLodówkaSuszarkaZmywarka
Charakterystyka wnętrza
- Okna: Żaluzje
- Piętra: Terakota
- Listwy wykończeniowe: Szafy Ścienne
- Opis kominka: Dekoracyjny
Cechy zewnętrzne
- Przestrzenie zewnętrzne: Patio
- Miejsca parkingowe:
Basen i spa
- Basen: Wbudowany W Ziemię
teren rekreacyjny
- teren rekreacyjny: Basen
Widok
- Udogodnienia: Widok Na Basen
Ogrzewanie i chłodzenie
- System grzewczy: Centralne
- System chłodzenia: Centralny System Klimatyzacji
Media
- Inne media / Inne instalacje: Kanalizacja MiejskaWoda Miejska
Społecznościowy
- Udogodnienia: Pozwolenie Na Zwierzęta DomoweOgrodzony Kompleks Mieszkalny
Informacje o szkołach
- Gimnazjum: Walter C. Young
- Szkoła Podstawowa: Silver Palms