
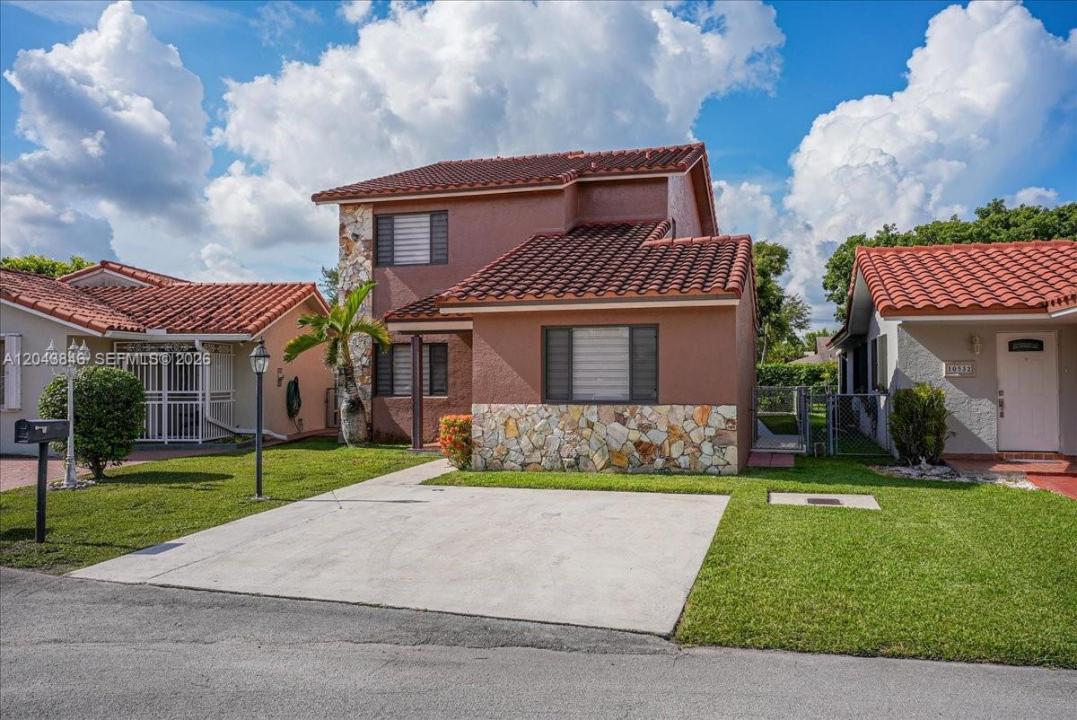
639 800 USD
Dom jednorodzinny na sprzedaż, 10528 SW 69th Ter, Miami, Floryda 33173, USA
- Numer MLSA12043846
- 4
- 3
252 m² (2 716 ft²)
Oferta wystawiona przez Interinvestments Realty, Inc.
Dom jednorodzinny na sprzedaż zlokalizowany w 10528 SW 69th Ter, Miami, Floryda 33173, USA jest aktualnie dostępny do kupienia.Ta nieruchomość ma 4 sypialnie, 3 łazienki.
Opis
PRICE IMPROVEMENT!!!! Exceptional opportunity to own this spacious 4-bedroom, 3-bath residence offering 2,716 sq. ft. of comfortable living space in one of Kendall’s most desirable neighborhoods. Thoughtfully designed for today’s lifestyle, the versatile floor plan features one bedroom and one full bathroom on the first floor—ideal for guests, in-laws, or a private home office. Also features dual-zone air conditioning for added comfort throughout the home. New roof was installed in 2020.
The bright and inviting interior offers generous living and dining areas, a spacious family room, and a functional kitchen that seamlessly connects to the home’s main living spaces, making it perfect for everyday living and entertaining. An ample Florida Room with its own A/C system. Upstairs, you’ll find brand-new laminate wood flooring throughout, adding a fresh, modern touch. The oversized primary suite and additional bedrooms provide ample space for the entire family.
Step outside to enjoy a private backyard with no rear neighbors, offering the perfect setting for relaxing and entertaining.
Conveniently located near excellent schools, parks, shopping, dining, and major highways, this home combines space, privacy, and an unbeatable location. A rare opportunity to own a beautifully maintained home with an ideal floor plan in a highly sought-after community. Schedule your private showing today!
Lokalizacja
10528 SW 69th Ter, Miami, Floryda 33173, USA
Charakterystyka nieruchomości
Nieruchomość
- Powierzchnia nieruchomości:
252 m² (2 716 ft²) - Udogodnienia: PatioPodjazdSchowek
- Inne konstrukcje budowlane: Budynek Gospodarczy
Działka/Grunt
- Wielkość działki/gruntu:
334 m² (3 591 ft²) - Opis działki: Ogrodzona
Konstrukcja
- Rok budowy: 1984
- Pokrycie dachu: Gont
- Typ dachu: Beczkowy
- Konstrukcja: Konstrukcja Z Betonowych Bloków (pełny Mur)
Sypialnie
- Sypialnie: 4
Łazienki
- Łącznie łazienki: 3
- Pełne łazienki: 3
Charakterystyka wnętrza
- Okna: Żaluzje
Cechy zewnętrzne
- Przestrzenie zewnętrzne: Patio
- Miejsca parkingowe:
Ogrzewanie i chłodzenie
- System grzewczy: CentralneStrefowy
- System chłodzenia: Centralny System KlimatyzacjiStrefowy
Media
- Inne media / Inne instalacje: Kanalizacja MiejskaWoda Miejska
Społecznościowy
- Udogodnienia: Pozwolenie Na Zwierzęta Domowe
Informacje o szkołach
- Gimnazjum: Glades
- Szkoła Podstawowa: Snapper Creek