
25 000 USD
Dom jednorodzinny do wynajęcia, 10540 NW 67th Ter, Doral, Floryda 33178, USA
- Numer MLSA12045780
- 5
- 6
378 m² (4 067 ft²)
Oferta wystawiona przez Avenew Realty Corp
Dom jednorodzinny na wynajem zlokalizowany w 10540 NW 67th Ter, Doral, Floryda 33178, USA jest aktualnie dostępny do wynajęcia.Ta nieruchomość ma 5 sypialnie, 6 łazienki.
Opis
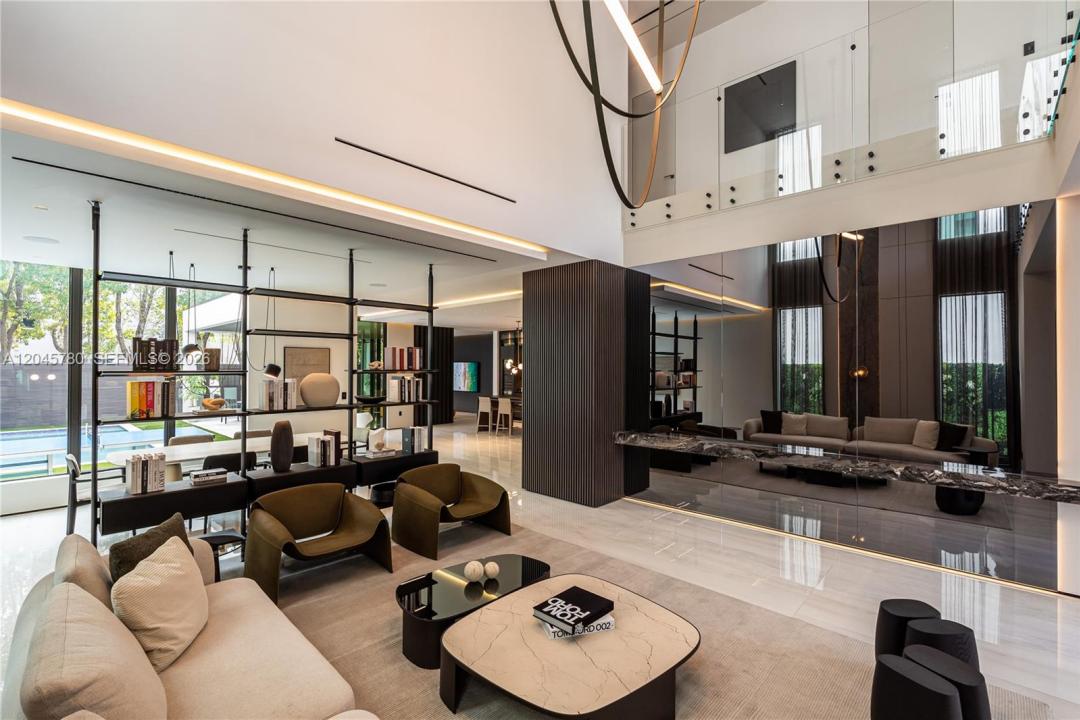
This minimalist contemporary luxury home is a masterfully designed residence curated with uncompromising attention to detail, delivering a true high-end living experience. The home features a full WAC architectural track lighting system throughout, complemented by recessed linear LEDs, ambient cove lighting, and a dramatic Flos AIM statement fixture accentuating the double-height living space. A fully integrated Smart Home system with Lutron Shades and Control4 allows seamless control of lighting, climate, and ambiance, while a whole-home speaker system provides integrated audio throughout. Interiors showcasing sculptural contemporary pieces and anchored by a striking Lexington central shelving unit by Poliform, conceived as a gallery-style architectural focal point. The residence is finished with large-format marble-design flooring and flawless Level 5 smooth wall finishes, reflecting a museum-quality execution. Custom sheer and blackout drapery systems provide refined light control and privacy throughout. The Italian Poliform kitchen is a true showpiece, featuring sleek European cabinetry, premium integrated appliances, and an oversized full-slab waterfall island—ideal for both entertaining and everyday luxury living. The primary suite offers a boutique-style custom walk-in closet with illuminated shelving. A finished garage adds versatility as a lounge, studio, or private gym. Every element of this home reflects a refined, luxury standard.
Lokalizacja
10540 NW 67th Ter, Doral, Floryda 33178, USA
Charakterystyka nieruchomości
Nieruchomość
- Powierzchnia nieruchomości:
378 m² (4 067 ft²) - Typ: Umeblowany
- Udogodnienia: GarażBalkonTarasPatio
Działka/Grunt
- Wielkość działki/gruntu:
465 m² (5 000 ft²) - Opis działki: Ogrodzona
Konstrukcja
- Rok budowy: 2021
- Pokrycie dachu: Betonowe
- Konstrukcja: Beton/pustak
Parking/Garaż
- Opis garażu: Garaż Połączony Z Domem
Sypialnie
- Sypialnie: 5
Łazienki
- Łącznie łazienki: 6
- Pełne łazienki: 5
- WC: 1
Inne pokoje
- Rodzaje pomieszczeń: Pokój Telewizyjny/Biblioteka Domowa/Gabinet
- Opis kuchni: Z "wyspą"
- Wyposażenie: Kuchenka MikrofalowaSuszarkaZmywarka
Charakterystyka wnętrza
- Piętra: TerakotaPłytki Ceramiczne
- Listwy wykończeniowe: Szafy Ścienne
Cechy zewnętrzne
- Przestrzenie zewnętrzne: BalkonTarasPatio
- Miejsca parkingowe:
Basen i spa
- Basen: Wbudowany W Ziemię
teren rekreacyjny
- teren rekreacyjny: SaunaBasenGrillWbudowany Grill
Bezpieczeństwo
- Udogodnienia: Patrol Bezpieczeństwa
Widok
- Udogodnienia: Widok Na BasenNa Ogród
Ogrzewanie i chłodzenie
- System grzewczy: Centralne
- System chłodzenia: Centralny System Klimatyzacji
Media
- Inne media / Inne instalacje: Woda Miejska
Społecznościowy
- Udogodnienia: Sala Do ĆwiczeńPomieszczenie KluboweSaunaOgrodzony Kompleks Mieszkalny