
449 500 USD
Farma na sprzedaż, 10545 Avila Cir, Fort Myers, Floryda 33913, USA
- Numer MLSA12073128
- 2
- 2
155 m² (1 673 ft²)
Oferta wystawiona przez LUX International Realty, LLC
gospodarstwo na sprzedaż zlokalizowany w 10545 Avila Cir, Fort Myers, Floryda 33913, USA jest aktualnie dostępny do kupienia.Ta nieruchomość ma 2 sypialnie, 2 łazienki.
Opis
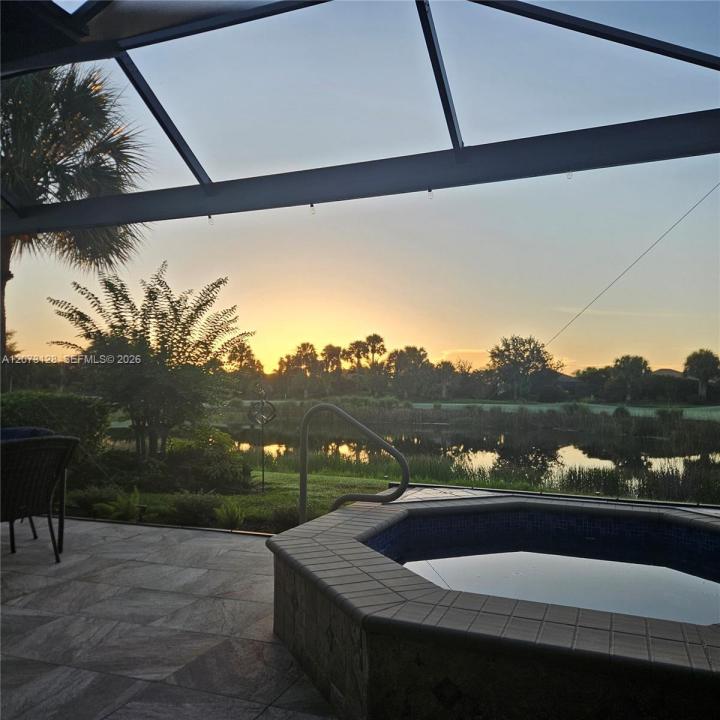
Welcome to this gorgeous turnkey “Rafael” model home in Pelican Preserve, featuring a built-in spa, extended tiled screened lanai, and beautiful water and golf course views. This spacious 2-bedroom, 2-bath home with den offers 1,673 sq. ft. of living space, an open-concept layout, & a 2-car garage. Furniture included.
The beautifully decorated interior features laminate flooring throughout & fresh neutral paint. The kitchen offers a 6-stage reverse-osmosis water treatment system, new built-in wine refrigerator, & the rare convenience of gas for the stove, water heater, dryer, and spa heater. Additional upgrades include a new picture-window extended lanai with bronze framing, epoxy-coated garage floor, and a split A/C unit in the garage with remote control.
Enjoy the covered and extended screened tiled lanai with built-in spa—perfect for entertaining or relaxing while taking in peaceful water and golf course views. Hurricane shutters are included on all windows and sliders. Exterior improvements include a 2020 roof, gutters/downspouts, and exterior painting provided by the HOA.
Pelican Preserve offers exceptional 55+ resort-style living with pickleball, tennis, fitness and spa, restaurant, outdoor amphitheater, movie theater, woodshop, library, billiards, bocce, lawn bowling, 2 outdoor pools, 1 indoor pool and sports bar, 27-hole golf course w/ separate membership. Seller will provide a one-year American Home Shield Platinum warranty covering appliances and equipment.
Lokalizacja
10545 Avila Cir, Fort Myers, Floryda 33913, USA
Charakterystyka nieruchomości
Nieruchomość
- Powierzchnia nieruchomości:
155 m² (1 673 ft²) - Udogodnienia: Ganek OsłoniętySpiżarniaMiejsce Na BasenPomieszczenie GospodarczeGarażPodjazdOświetlenie ZewnętrzneGarderoby
- Lokalizacja: Wybrzeże
Działka/Grunt
- Wielkość działki/gruntu:
320 m² (3 441 ft²) - Długość nabrzeża: 15 m
Konstrukcja
- Rok budowy: 2002
- Typ dachu: Beczkowy
- Konstrukcja: Konstrukcja Z Betonowych Bloków (pełny Mur)
Parking/Garaż
- Opis parkingu: Parking Zadaszony
- Opis garażu: Garaż Połączony Z DomemAutomatycznie Otwierane Drzwi Garażowe
Sypialnie
- Sypialnie: 2
Łazienki
- Łącznie łazienki: 2
- Pełne łazienki: 2
Charakterystyka wnętrza
- Okna: Żaluzje
Cechy zewnętrzne
- Przestrzenie zewnętrzne: Ganek Osłonięty
- Miejsca parkingowe:
Basen i spa
- Wanna z hydromasażem (jacuzzi): OgrzewanyWbudowane W Ziemię
Woda i żeglarstwo
- na wodę: Jezioro
teren rekreacyjny
- teren rekreacyjny: Wanna Z Hydromasażem (jacuzzi)
Bezpieczeństwo
- Udogodnienia: Patrol BezpieczeństwaCzujnik Dymu
Widok
- Udogodnienia: Widok Na JezioroWidok Na Pole Golfowe
Ogrzewanie i chłodzenie
- System grzewczy: Centralne
- System chłodzenia: Wentylacja SufitowaCentralny System Klimatyzacji
Media
- Inne media / Inne instalacje: Gaz ZiemnyKanalizacja MiejskaWoda Miejska
Społecznościowy
- Udogodnienia: Sala Do ĆwiczeńPomieszczenie KlubowePole GolfowePozwolenie Na Zwierzęta DomoweWanna Z Hydromasażem (jacuzzi)SaunaBasenBarKorty TenisoweOgrodzony Kompleks Mieszkalny