
680 000 USD
Dom jednorodzinny na sprzedaż, 1055 NW 187th Ave, Pembroke Pines, Floryda 33029, USA
- Numer MLSA12077698
- 3
- 3
197 m² (2 125 ft²)
Oferta wystawiona przez Continental Realty, LLC
Dom jednorodzinny na sprzedaż zlokalizowany w 1055 NW 187th Ave, Pembroke Pines, Floryda 33029, USA jest aktualnie dostępny do kupienia.Ta nieruchomość ma 3 sypialnie, 3 łazienki.
Opis
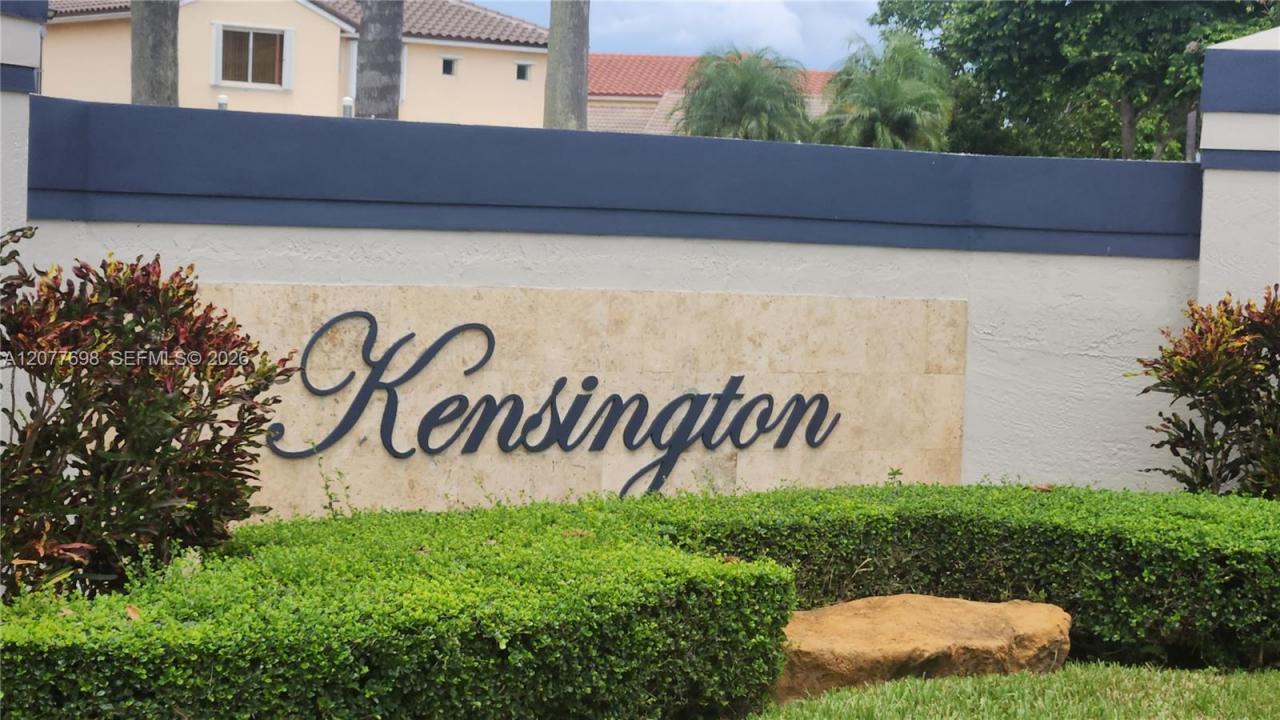
Beautiful 3-bedroom, 2.5-bath single-family home with a 2-car garage in the desirable Chapel Trail community of Kensington. Situated on a corner lot, this spacious two-story residence offers a large backyard and a great layout designed for both comfortable living and entertaining.
The first floor features a welcoming living room, formal dining room, and an oversized family room that provides adequate space for gatherings and opens directly to the patio and backyard. The nicely upgraded kitchen features a breakfast nook, stainless steel appliances, all less than five years old and a relaxing view of the backyard. A conveniently located half bath and laundry room, with 2 year old washer/dryer, complete the first floor.
Upstairs, the spacious primary suite features double-door entry, a generous layout, a custom-built walk-in closet, and a remodeled primary bathroom with both a tub and separate shower. The two additional bedrooms share an upgraded full bathroom.
Major updates include a new roof installed in 2024 and A/C replaced in 2019. For those with children, the bus pickup is conveniently located on the corner. Do not miss your opportunity to own in the Chapel Trail community.
Lokalizacja
1055 NW 187th Ave, Pembroke Pines, Floryda 33029, USA
Charakterystyka nieruchomości
Nieruchomość
- Powierzchnia nieruchomości:
197 m² (2 125 ft²) - Typ: Nieumeblowany
- Udogodnienia: SpiżarniaMiejsce Na BasenGarażPatioPodjazdOświetlenie Zewnętrzne
Działka/Grunt
- Wielkość działki/gruntu:
663 m² (7 132 ft²) - Opis działki: Działka NarożnaDziałka Nieregularna
Konstrukcja
- Rok budowy: 1995
- Typ dachu: Beczkowy
- Konstrukcja: Konstrukcja Z Betonowych Bloków (pełny Mur)
Parking/Garaż
- Opis parkingu: Na Ulicy
- Opis garażu: Garaż Połączony Z DomemAutomatycznie Otwierane Drzwi Garażowe
Sypialnie
- Sypialnie: 3
Łazienki
- Łącznie łazienki: 3
- Pełne łazienki: 2
- WC: 1
- Szczegóły: Lustra Wykonane Na Zamówienie
Charakterystyka wnętrza
- Piętra: Terakota
- Sufit:
- Listwy wykończeniowe: Szafy Ścienne
Cechy zewnętrzne
- Przestrzenie zewnętrzne: Patio
- Miejsca parkingowe:
Ogrzewanie i chłodzenie
- System grzewczy: Centralne
- System chłodzenia: Wentylacja SufitowaCentralny System Klimatyzacji
Media
- Inne media / Inne instalacje: Kanalizacja MiejskaWoda Miejska
Społecznościowy
- Udogodnienia: Pomieszczenie KlubowePozwolenie Na Zwierzęta DomoweBasen
Informacje o szkołach
- Szkoła Średnia: West Broward
- Gimnazjum: Silver Trail
- Szkoła Podstawowa: Chapel Trail