
549 900 USD
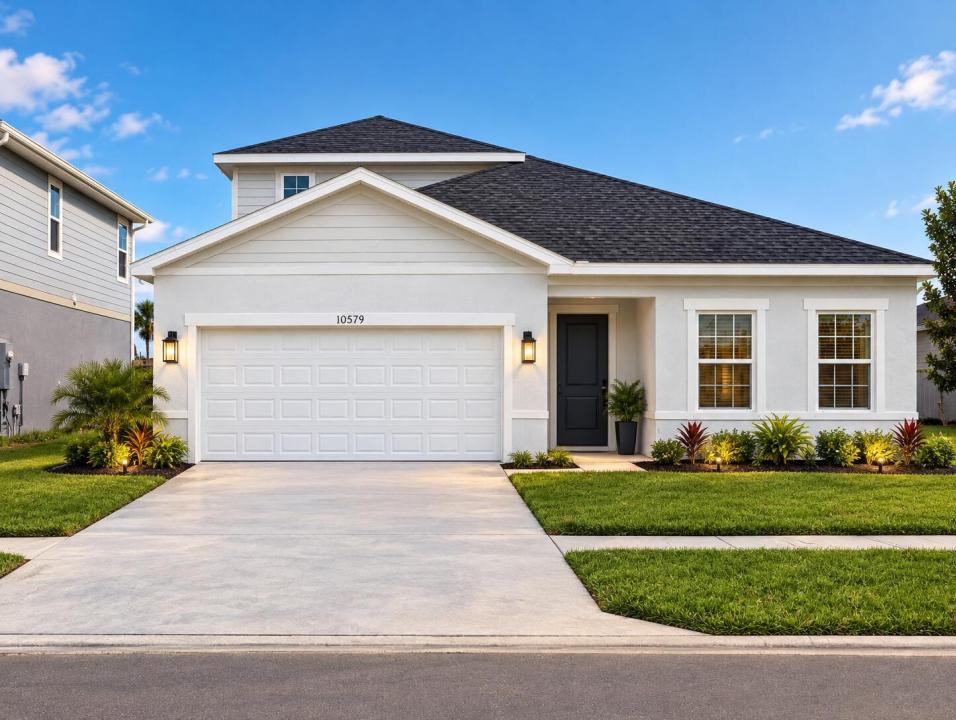
Dom jednorodzinny na sprzedaż, 10579 SW VASARI Way, Port St. Lucie, Floryda 34987, USA
- Numer MLSB26069750
- 5
- 4
217 m² (2 332 ft²)
Oferta wystawiona przez American Realty of PSL LLC
Dom jednorodzinny na sprzedaż zlokalizowany w 10579 SW VASARI Way, Port St. Lucie, Floryda 34987, USA jest aktualnie dostępny do kupienia.Ta nieruchomość ma 5 sypialnie, 4 łazienki.
Opis
OWNER FINANCING AVAILABLE! LOW HOA! Beautiful 5-Bedroom Home in Crosstown Commons! Built in 2022, this bright and spacious 5-bedroom, 3.5-bath home offers an open floor plan with plenty of flexible living space. The main level features beautiful white tile flooring throughout and an abundance of natural light. Enjoy two master suites downstairs, each with a private en-suite bathroom, plus two additional bedrooms and a full bathroom. The open kitchen features stainless steel appliances, quartz countertops, and a subway tile backsplash, flowing seamlessly into the bright living and dining areas. Upstairs, the oversized loft serves as the 5th bedroom and includes a convenient half bathroom, offering flexibility as a bedroom, office, media room, or additional living space. Additional features include a 2-car garage with an epoxy-coated floor. Enjoy added privacy and a peaceful backyard setting along the C-24 Canal, with no rear neighbors. Enjoy a LOW HOA with excellent amenities including a community pool, playground, cable, internet, and maintenance of common areas. Conveniently located near shopping, dining, schools, parks, I-95, and the Tradition area. A beautiful, versatile home with room to grow in a desirable community! Seller financing available with 40% down, 10% interest, 30-year amortization, and a 5-year balloon, subject to seller approval and mutually agreed-upon terms.
Lokalizacja
10579 SW VASARI Way, Port St. Lucie, Floryda 34987, USA
Charakterystyka nieruchomości
Nieruchomość
- Powierzchnia nieruchomości:
217 m² (2 332 ft²) - Udogodnienia: GarażPodjazdPodłączenie Dla PralkiGarderoby
- Lokalizacja: Wybrzeże
Działka/Grunt
- Wielkość działki/gruntu:
668 m² (7 187 ft²)
Konstrukcja
- Rok budowy: 2022
- Pokrycie dachu: Polimerowe/goncianeGont
- Konstrukcja: Konstrukcja Z Betonowych Bloków (pełny Mur)
- naziemny: Tynk
Parking/Garaż
- Opis parkingu: Ograniczony
- Opis garażu: Garaż Połączony Z DomemAutomatycznie Otwierane Drzwi Garażowe
Sypialnie
- Sypialnie: 5
Łazienki
- Łącznie łazienki: 4
- Pełne łazienki: 3
- WC: 1
Inne pokoje
- Opis kuchni: Z "wyspą"
- Wyposażenie: KuchenkaKuchenka MikrofalowaLodówkaZmywarka
Charakterystyka wnętrza
- Piętra: TerakotaDywan
Basen i spa
- Basen: Prywatny Basen
Bezpieczeństwo
- Udogodnienia: Czujnik Dymu
Ogrzewanie i chłodzenie
- System grzewczy: Centralne
- System chłodzenia: Wentylacja SufitowaCentralny System Klimatyzacji
Media
- Inne media / Inne instalacje: KanalizacjaMiejskiKanalizacja Miejska
Społecznościowy
- Udogodnienia: Pozwolenie Na Zwierzęta DomoweBasen