
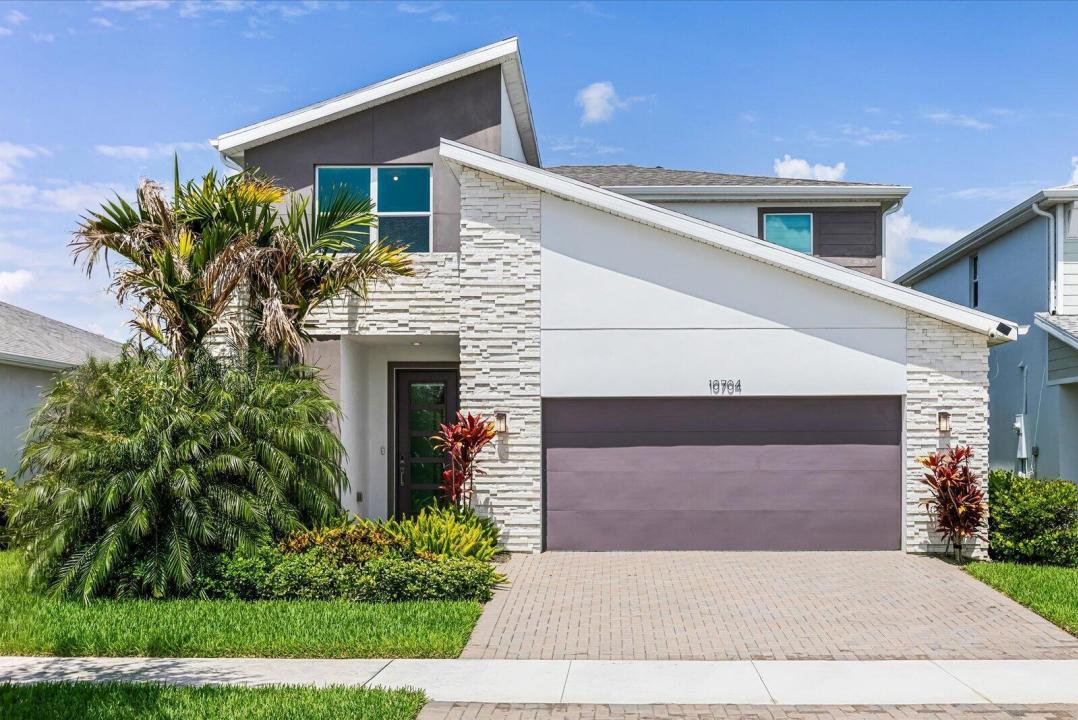
545 000 USD
Dom jednorodzinny na sprzedaż, 10704 SW Estella Lane, Port St. Lucie, Floryda 34987, USA
- Numer MLSB26055875
- 4
- 3
250 m² (2 690 ft²)
Oferta wystawiona przez Beatus Realty
Dom jednorodzinny na sprzedaż zlokalizowany w 10704 SW Estella Lane, Port St. Lucie, Floryda 34987, USA jest aktualnie dostępny do kupienia.Ta nieruchomość ma 4 sypialnie, 3 łazienki.
Opis
"Hey Siri... Search for gorgeous homes with lake views in Tradition!" Search no more! Built in 2022, this upgraded lakefront home in Emery at Tradition offers the perfect blend of modern style and comfort. The open concept layout features a spacious kitchen with a large center island, quartz countertops, stainless steel appliances, and a walk-in pantry, which is ideal for everyday living and entertaining. The chandeliers add an elegant touch to the dining area and primary suite, while upgraded Zebra shades, impact windows and doors, and hard flooring throughout complete the home's modern appeal. The primary suite features dual vanities and spacious his-and-hers closets. The stairway leads you upstairs, where you can unwind in the spacious, comfortable flex room that opens into all 3 guest bedrooms and the guest bathroom. Additional highlights include a large laundry room, storage under the stairway, and a two-car garage for extra storage. Whether you're hosting or unwinding with breathtaking lake views, this home offers the Florida lifestyle you've been searching for. Residents of Emery enjoy 24/7 gated security, a community pool, and clubhouse. Best of all, you're just a short walk to Tradition Town Square, restaurants, Cleveland Clinic Tradition Hospital, and the exciting new park coming soon. Don't miss your opportunity to own this exceptional lakefront home in one of Tradition's most desirable communities. Schedule your private showing today!
Lokalizacja
10704 SW Estella Lane, Port St. Lucie, Floryda 34987, USA
Charakterystyka nieruchomości
Nieruchomość
- Powierzchnia nieruchomości:
250 m² (2 690 ft²) - Udogodnienia: SpiżarniaGarażPodjazd
- Lokalizacja: Wybrzeże
Działka/Grunt
- Wielkość działki/gruntu:
538 m² (5 793 ft²)
Konstrukcja
- Rok budowy: 2022
- Pokrycie dachu: PolimerowePolimerowe/goncianeGont
- Konstrukcja: Konstrukcja Z Betonowych Bloków (pełny Mur)
Parking/Garaż
- Opis garażu: Garaż Połączony Z Domem
Sypialnie
- Sypialnie: 4
Łazienki
- Łącznie łazienki: 3
- Pełne łazienki: 2
- WC: 1
Inne pokoje
- Opis kuchni: Z "wyspą"
- Wyposażenie: Elektryczny Podgrzewacz WodyKuchenkaKuchenka MikrofalowaPiekarnik - ŚciennyLodówkaPiekarnik - Samooczyszczający SięRozdrabniacz OdpadówMaszyna Do LoduZmywarka
Charakterystyka wnętrza
- Piętra: Winylowa
- Sufit:
Basen i spa
- Basen: Prywatny Basen
- Wanna z hydromasażem (jacuzzi): Wanna
Widok
- Udogodnienia: Widok Na WodęWidok Na Światła Miejskie
Ogrzewanie i chłodzenie
- System grzewczy: Centralne
- System chłodzenia: Centralny System Klimatyzacji
Media
- Telekomunikacja: Dostępna Telewizja Kablowa
- Inne media / Inne instalacje: KanalizacjaMiejskiKanalizacja Miejska
Społecznościowy
- Udogodnienia: Pomieszczenie KlubowePozwolenie Na Zwierzęta DomoweWanna Z Hydromasażem (jacuzzi)BasenOgrodzony Kompleks Mieszkalny