
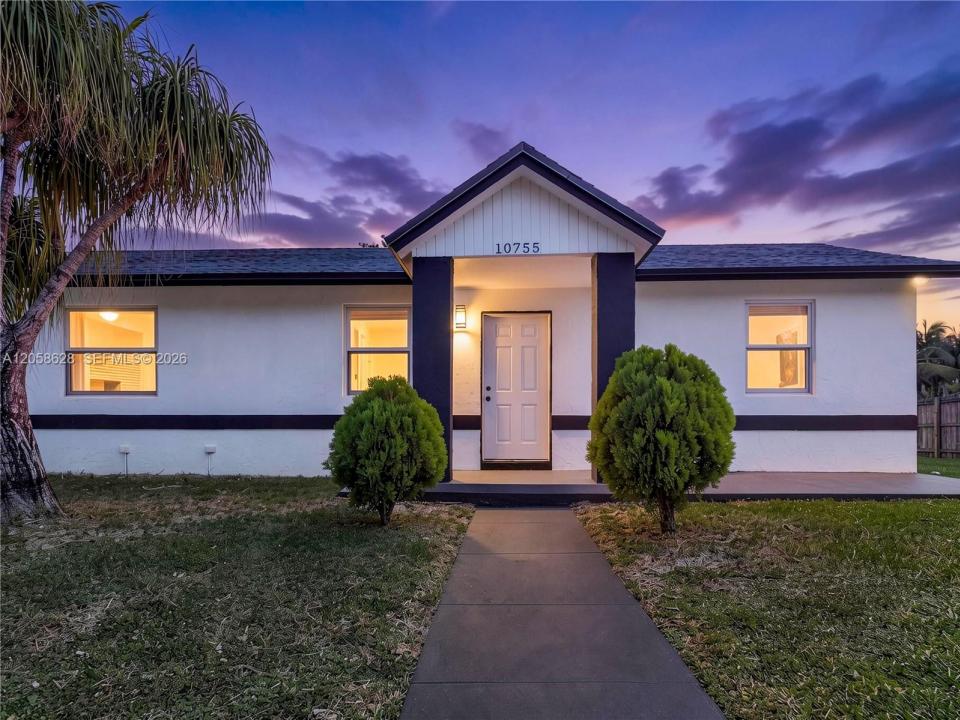
499 900 USD
Dom jednorodzinny na sprzedaż, 10755 SW 217th St, Miami, Floryda 33170, USA
- Numer MLSA12058628
- 3
- 2
110 m² (1 184 ft²)
Oferta wystawiona przez The Keyes Company
Dom jednorodzinny na sprzedaż zlokalizowany w 10755 SW 217th St, Miami, Floryda 33170, USA jest aktualnie dostępny do kupienia.Ta nieruchomość ma 3 sypialnie, 2 łazienki.
Opis
Welcome to this beautifully renovated single-family home featuring 3 bedrooms and 2 bathrooms, perfectly situated on an oversized 10,647 sq. ft. lot. Bright and inviting, the home offers spacious living and dining areas, a brand-new kitchen with abundant cabinetry, sleek stainless steel appliances, and impact windows throughout for added peace of mind, energy efficiency, and storm protection. The spacious primary suite features a large walk-in closet and a private en-suite bathroom. Step outside to the expansive, fully fenced backyard with a covered patio, ample room to build your dream pool, and plenty of space for both RV and boat parking, a rare find! Best of all, there's no HOA, giving you the freedom to enjoy your property without restrictive association rules.
Ideally located near Southland Mall, the Florida Turnpike, supermarkets, restaurants, shopping centers, banks, hotels, entertainment, and top-rated schools, this move-in-ready home offers the perfect blend of comfort, convenience, and lifestyle. Don't miss this incredible opportunity to own this exceptional home. Experience it from anywhere with the immersive 3D virtual tour. May your best offer start here!
Lokalizacja
10755 SW 217th St, Miami, Floryda 33170, USA
Charakterystyka nieruchomości
Nieruchomość
- Powierzchnia nieruchomości:
110 m² (1 184 ft²) - Udogodnienia: SpiżarniaMiejsce Na BasenPoddaszePodjazdOświetlenie ZewnętrzneSchowekGarderoby
Działka/Grunt
- Wielkość działki/gruntu:
989 m² (10 647 ft²) - Opis działki: Ogrodzona
Konstrukcja
- Rok budowy: 1951
- Pokrycie dachu: Gont
- Konstrukcja: Konstrukcja Z Betonowych Bloków (pełny Mur)Beton/pustak
Parking/Garaż
- Opis parkingu: Na UlicyParking Na Samochód Kempingowy/łódź
Sypialnie
- Sypialnie: 3
Łazienki
- Łącznie łazienki: 2
- Pełne łazienki: 2
Charakterystyka wnętrza
- Piętra: Terakota
- Listwy wykończeniowe: Szafy Ścienne
Bezpieczeństwo
- Udogodnienia: Czujnik Dymu
Widok
- Udogodnienia: Na Ogród
Ogrzewanie i chłodzenie
- System grzewczy: ElektrycznyCentralne
- System chłodzenia: ElektrycznyCentralny System Klimatyzacji
Media
- Inne media / Inne instalacje: Kanalizacja MiejskaWoda Miejska