
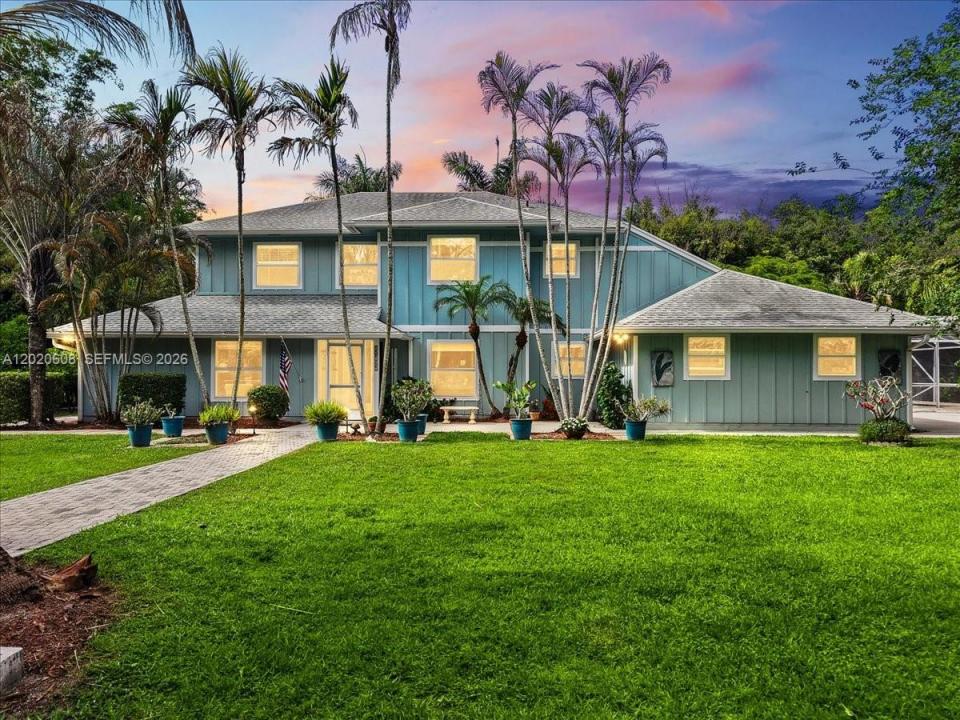
1 650 000 USD
Dom jednorodzinny na sprzedaż, 10767 N 153rd Ct N, Jupiter, Floryda 33478, USA
- Numer MLSA12020608
- 4
- 4
272 m² (2 931 ft²)
Oferta wystawiona przez Apex International Realty, LLC.
Dom jednorodzinny na sprzedaż zlokalizowany w 10767 N 153rd Ct N, Jupiter, Floryda 33478, USA jest aktualnie dostępny do kupienia.Ta nieruchomość ma 4 sypialnie, 4 łazienki.
Opis
Experience the perfect blend of privacy, space, and country-style living with this exceptional 2-story estate on nearly 1.5 acres in Jupiter Farms. This beautifully maintained property features 4 bedrooms, 3.5 bathrooms, and an ideal floor plan for comfort, entertaining, and multi-generational living, including two primary suites with one conveniently located on the first floor
From the moment you arrive, you’ll appreciate the charm, curb appeal, and serene setting this home offers. Inside, the residence boasts generous living areas filled with natural light, creating a warm and inviting atmosphere for everyday living and entertaining.
Step outside to a backyard oasis featuring a massive 20 x 40 pool, expansive open spaces, and endless possibilities for outdoor enjoyment. Whether hosting gatherings, barbecues, or relaxing in your retreat, this property offers the ultimate Florida lifestyle. The grounds are beautifully landscaped with mature fruit trees and plenty of room for children, pets, recreational vehicles, boats, or future additions.
The oversized lot provides privacy and tranquility while conveniently located near major highways, shopping, dining, parks, equestrian trails, and top-rated schools. A spacious 2-car garage and abundant outdoor space complete this opportunity.
Properties offering this combination of acreage, versatility, and outdoor living rarely become available. This is more than a home, it’s a retreat designed for making lifelong memories.
Lokalizacja
10767 N 153rd Ct N, Jupiter, Floryda 33478, USA
Charakterystyka nieruchomości
Nieruchomość
- Powierzchnia nieruchomości:
272 m² (2 931 ft²) - Udogodnienia: SpiżarniaGarażPatioPodjazdGarderobyKominek
Działka/Grunt
- Wielkość działki/gruntu:
5 059 m² (54 450 ft²)
Konstrukcja
- Rok budowy: 1995
- Pokrycie dachu: Gont
- Konstrukcja: Szkieletowa
Parking/Garaż
- Opis garażu: Automatycznie Otwierane Drzwi Garażowe
Sypialnie
- Sypialnie: 4
Łazienki
- Łącznie łazienki: 4
- Pełne łazienki: 3
- WC: 1
Charakterystyka wnętrza
- Drzwi: Szklane Drzwi
- Piętra: TerakotaDrewniana
- Sufit:
- Listwy wykończeniowe: Szafy Ścienne
Cechy zewnętrzne
- Przestrzenie zewnętrzne: Patio
- Podjazd: Podjazd - Okrężny
- Miejsca parkingowe:
Basen i spa
- Basen: Wbudowany W Ziemię
teren rekreacyjny
- teren rekreacyjny: Basen
Widok
- Udogodnienia: Na Ogród
Ogrzewanie i chłodzenie
- System grzewczy: Elektryczny
- System chłodzenia: ElektrycznyCentralny System Klimatyzacji
Media
- Inne media / Inne instalacje: SzamboWoda Miejska
Społecznościowy
Informacje o szkołach
- Szkoła Podstawowa: Jupiter Farms