
2 500 000 USD
Dom jednorodzinny na sprzedaż, 107 Valencia Dr, Islamorada, Floryda 33036, USA
- Numer MLSA12051290
- 3
- 3
152 m² (1 632 ft²)
Oferta wystawiona przez Keller Williams Legacy
Dom jednorodzinny na sprzedaż zlokalizowany w 107 Valencia Dr, Islamorada, Floryda 33036, USA jest aktualnie dostępny do kupienia.Ta nieruchomość ma 3 sypialnie, 3 łazienki.
Opis
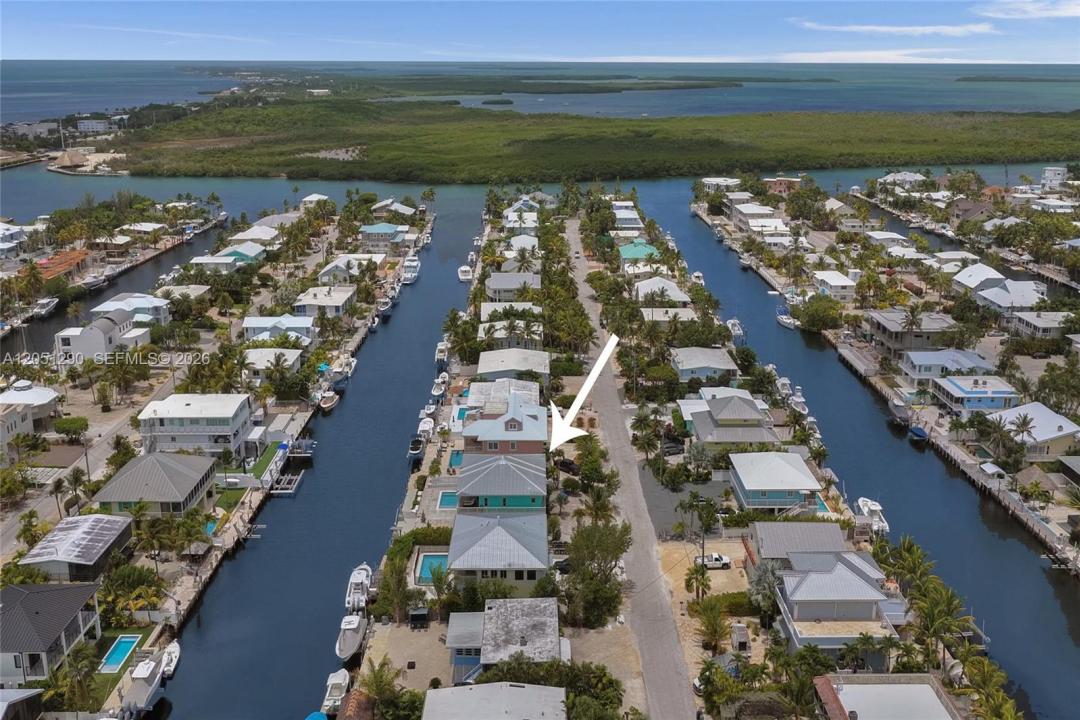
OCEAN ACCESS WATERFRONT OPPORTUNITY IN VENETIAN SHORES! Immaculate 2-story CBS concrete home offering the ultimate Florida Keys lifestyle! Situated on a 100' wide deep-water canal with NO FIXED BRIDGES and direct access to both the Atlantic Ocean and Florida Bay via Snake Creek, this is a boater's dream. Minutes to open water with a private dock featuring power and davits, perfect for large boats. This spacious home features 3 bedrooms, 2.5 baths with a flexible floor plan. The first floor offers 2 bedrooms, 1 full bath, family room, and bar area, while the second floor features the primary suite, oversized kitchen, dining room, laundry room, and half bath to maximize the spectacular waterfront views. Enjoy breathtaking sunsets and tropical breezes from the expansive wraparound covered porch. Additional features include beautiful hardwood floors, an oversized kitchen ideal for entertaining, brand-new saltwater pool (2026), three large exterior storage rooms, circular driveway, and fresh exterior paint (2025). Lovingly maintained and in immaculate condition, this home is ready for your personal updates to create the ultimate Keys retreat. Located in the highly desirable Venetian Shores community, known for its deep, wide canals, outstanding boating access, and optional homeowners association. Whether you're looking for a full-time residence, weekend getaway, or luxury waterfront escape, this is a rare opportunity to own in one of Islamorada's premier boating communities.
Lokalizacja
107 Valencia Dr, Islamorada, Floryda 33036, USA
Charakterystyka nieruchomości
Nieruchomość
- Powierzchnia nieruchomości:
152 m² (1 632 ft²) - Udogodnienia: Ganek OtwartyPatioOświetlenie Zewnętrzne
- Lokalizacja: Dostęp Do OceanuWybrzeże
Działka/Grunt
- Wielkość działki/gruntu:
650 m² (7 000 ft²) - Długość nabrzeża: 21 m
- Opis działki: Ogrodzona
Konstrukcja
- Rok budowy: 1994
- Pokrycie dachu: Blacha
- Konstrukcja: Konstrukcja Z Betonowych Bloków (pełny Mur)
Sypialnie
- Sypialnie: 3
Łazienki
- Łącznie łazienki: 3
- Pełne łazienki: 2
- WC: 1
Charakterystyka wnętrza
- Drzwi: Szklane Drzwi
- Okna: ŻaluzjeOkiennice Chroniące Przed Huraganami
- Piętra: Drewniana
- Bar: Barek
Cechy zewnętrzne
- Przestrzenie zewnętrzne: Patio
- Podjazd: Podjazd - Okrężny
- Miejsca parkingowe:
Basen i spa
- Basen: Wbudowany W Ziemię
- Wanna z hydromasażem (jacuzzi): Wbudowane W Ziemię
Woda i żeglarstwo
- na wodę: Opaska Brzegowa
- Żeglarstwo: Dźwig Do ŁodziNie Ma Stałego MostuDostępna PrzystańDźwig Do Łodzi
teren rekreacyjny
- teren rekreacyjny: Basen
Widok
- Udogodnienia: Widok Na BasenWidok Na Wodę
Ogrzewanie i chłodzenie
- System grzewczy: Centralne
- System chłodzenia: Wentylacja SufitowaCentralny System Klimatyzacji
Media
- Inne media / Inne instalacje: Kanalizacja MiejskaWoda Miejska
Społecznościowy
- Udogodnienia: Pozwolenie Na Zwierzęta Domowe