
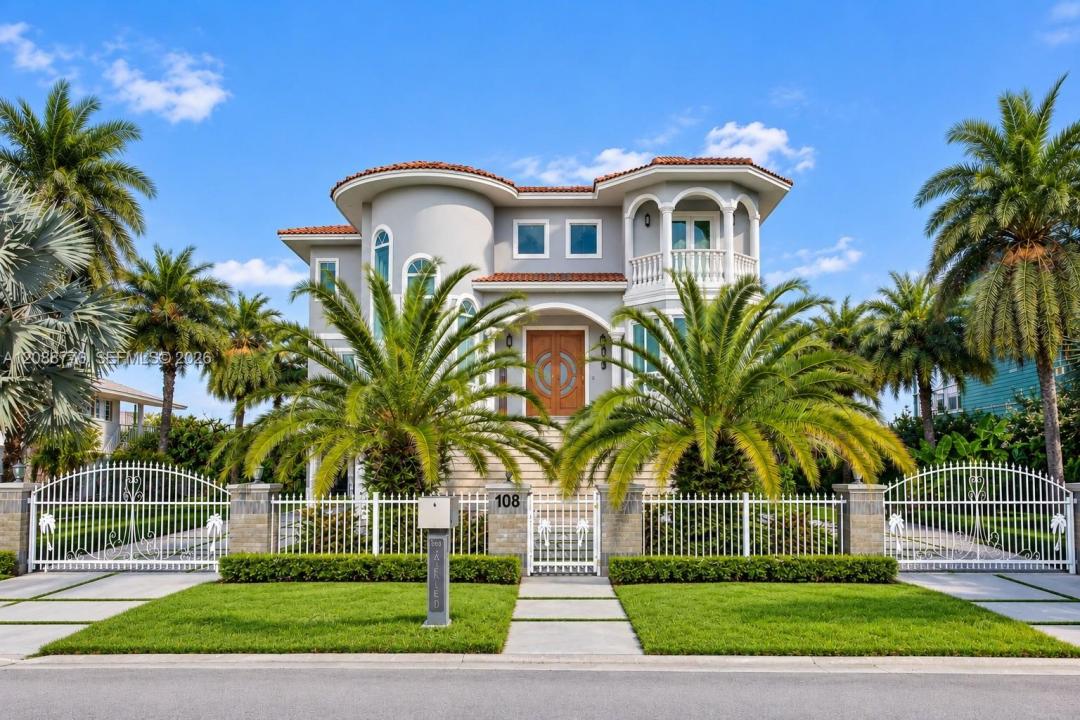
5 499 000 USD
Dom jednorodzinny na sprzedaż, 108 Avenue D, Marathon, Floryda 33050, USA
- Numer MLSA12088770
- 6
- 6
373 m² (4 010 ft²)
Oferta wystawiona przez Golden International Realty Corp
Dom jednorodzinny na sprzedaż zlokalizowany w 108 Avenue D, Marathon, Floryda 33050, USA jest aktualnie dostępny do kupienia.Ta nieruchomość ma 6 sypialnie, 6 łazienki.
Opis
Experience exceptional waterfront living in this impressive Spanish-inspired concrete residence, built in 2019 and offering approximately 8,107 square feet of construction and 16,500 square feet lot size. Thoughtfully elevated and designed with an emphasis on space, quality, and comfort, this remarkable home showcases a highly customized interior with refined finishes throughout.
Solid wood interior doors, generous room proportions, and carefully designed living spaces reflect the attention to detail found throughout the residence. Expansive recreational and entertainment areas on both the first and second floors provide exceptional flexibility for hosting, relaxing, and enjoying everyday family living.
The home’s substantial concrete construction and elevated design complement its commanding presence, while the spacious interior offers an ideal combination of elegance and functionality.
Positioned along an exceptionally Deepwater, wide-canal home with direct ocean access, the property provides an impressive waterfront setting and a sense of privacy and tranquility. A distinctive luxury residence offering exceptional scale, generous entertainment spaces, and outstanding waterfront appeal. Ideally located near the airport and surrounded by a variety of restaurants, dining options, and everyday conveniences, the home offers an excellent balance of privacy, accessibility, and lifestyle.
Lokalizacja
108 Avenue D, Marathon, Floryda 33050, USA
Charakterystyka nieruchomości
Nieruchomość
- Powierzchnia nieruchomości:
373 m² (4 010 ft²) - Udogodnienia: GarażGanek OtwartyBalkonPodjazdPralnia W Garażu
- Lokalizacja: Dostęp Do OceanuWybrzeże
Działka/Grunt
- Wielkość działki/gruntu:
1 533 m² (16 500 ft²) - Długość nabrzeża: 34 m
- Opis działki: Ogrodzona
Konstrukcja
- Rok budowy: 2019
- Styl domu: Trzypiętrowy
- Typ dachu: Beczkowy
- Konstrukcja: Beton/pustak
Parking/Garaż
- Opis parkingu: Parking Zadaszony
- Opis garażu: Garaż Połączony Z Domem
Sypialnie
- Sypialnie: 6
Łazienki
- Łącznie łazienki: 6
- Pełne łazienki: 5
- WC: 1
Inne pokoje
- Rodzaje pomieszczeń: Przeszklona WerandaPokój Dzienny
- Wyposażenie: Elektryczny Podgrzewacz WodyPralkaKuchenka MikrofalowaLodówkaSuszarkaZmywarka
- Opis pralni: Pralnia W Garażu
Charakterystyka wnętrza
- Piętra: Płytki Ceramiczne
Cechy zewnętrzne
- Przestrzenie zewnętrzne: Balkon
- Podjazd: Podjazd - Okrężny
- Miejsca parkingowe:
Basen i spa
- Basen: Betonowy
- Wanna z hydromasażem (jacuzzi): Wbudowane W Ziemię
Woda i żeglarstwo
- na wodę: Kanał
- Żeglarstwo: Dźwig Do ŁodziPrywatna Przystań
teren rekreacyjny
- teren rekreacyjny: Wanna Z Hydromasażem (jacuzzi)BasenGrill
Bezpieczeństwo
- Udogodnienia: Czujnik Dymu
Widok
- Udogodnienia: Widok Na Kanał
Ogrzewanie i chłodzenie
- System grzewczy: ElektrycznyCentralne
- System chłodzenia: ElektrycznyCentralny System Klimatyzacji
Media
- Inne media / Inne instalacje: Kanalizacja MiejskaWoda Miejska
Społecznościowy
- Udogodnienia: Pozwolenie Na Zwierzęta Domowe