
865 000 USD
Farma na sprzedaż, 108 Carlisle Lane, Port St. Lucie, Floryda 34952, USA
- Numer MLSB26026297
- 3
- 2
200 m² (2 150 ft²)
Oferta wystawiona przez RE/MAX Gold
gospodarstwo na sprzedaż zlokalizowany w 108 Carlisle Lane, Port St. Lucie, Floryda 34952, USA jest aktualnie dostępny do kupienia.Ta nieruchomość ma 3 sypialnie, 2 łazienki.
Opis
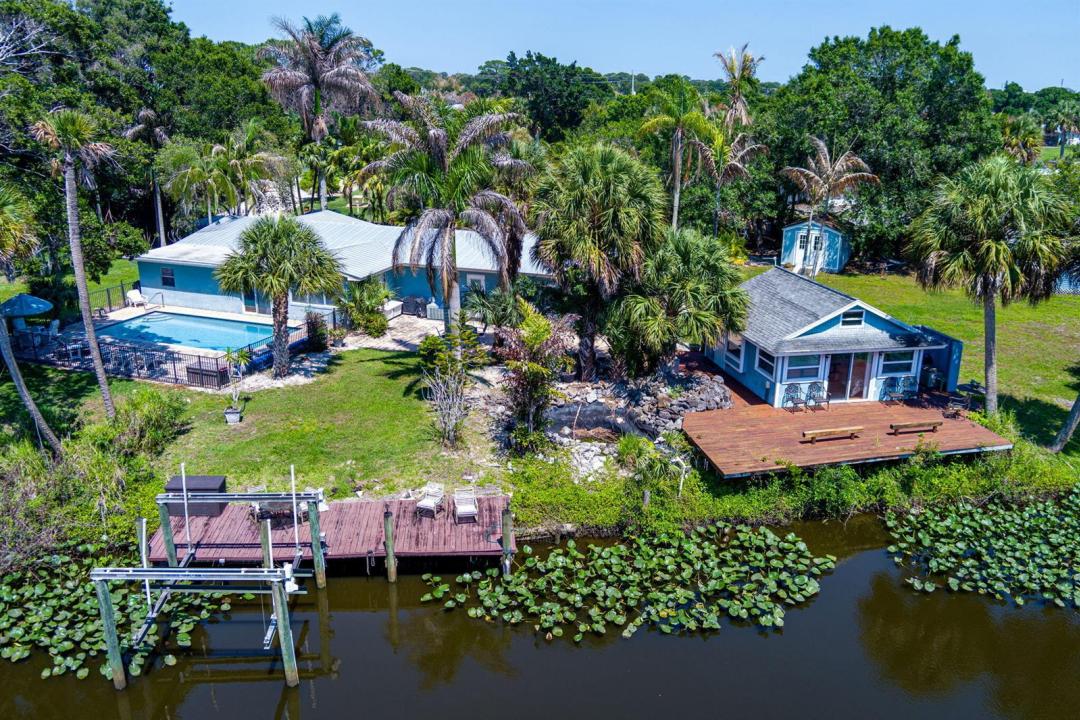
Discover a rare stretch of riverfront living on the North Fork of the St. Lucie River, where over 250 feet of direct waterfront sets the stage for true Old Florida charm. Situated on a sprawling half-acre lot, this unique property offers the kind of privacy, space, and character that's becoming increasingly hard to find. The home features three bedrooms and two baths. living and family room. You will love the custom-designed kitchen, granite counters and gorgeous wood cabinets. Designed for both relaxation and adventure, the property features ocean access, a private boat/kayak launch, and a dock with a boat lift —making it effortless to spend your days on the water. Whether it's sunrise paddleboarding or relaxing by the pool. spending the afternoon fishing or cruising out the inlet, this home delivers the full Florida experience. The main residence is complemented by a separate guest cabana, that is perfect for a creative retreat. Surrounded by mature tropical landscaping and wide water and nature preserve views, the setting feels peaceful and tucked away, yet remains conveniently close to everything Port St. Lucie and Fort Pierce have to offer. Roof replaced in 2022! Existing sheds can stay and are as-is. Very hard to find property with this much frontage, flexibility, and character -- this is your opportunity to own a true waterfront retreat.
Lokalizacja
108 Carlisle Lane, Port St. Lucie, Floryda 34952, USA
Charakterystyka nieruchomości
Nieruchomość
- Powierzchnia nieruchomości:
200 m² (2 150 ft²) - Udogodnienia: PatioPodjazd
- Lokalizacja: Dostęp Do OceanuWybrzeże
Działka/Grunt
- Długość nabrzeża: 87 m
Konstrukcja
- Rok budowy: 1973
- Pokrycie dachu: Blacha
- Konstrukcja: Konstrukcja Z Betonowych Bloków (pełny Mur)Wylewany Fundament
- naziemny: Tynk
Sypialnie
- Sypialnie: 3
Łazienki
- Łącznie łazienki: 2
- Pełne łazienki: 2
Inne pokoje
- Opis kuchni: Z "wyspą"
- Wyposażenie: PralkaKuchenka MikrofalowaLodówkaSuszarkaZmywarka
Charakterystyka wnętrza
- Piętra: DrewnianaPłytki Ceramiczne
Cechy zewnętrzne
- Przestrzenie zewnętrzne: Patio
- Miejsca parkingowe:
Basen i spa
- Basen: Prywatny Basen Beton
Woda i żeglarstwo
- na wodę: Rzeka
- Żeglarstwo: ŻeglownyDźwig Do ŁodziDok Na ŁodzieDostępna PrzystańRampa Dla ŁodziPrywatna Przystań
teren rekreacyjny
- teren rekreacyjny: Basen
Widok
- Udogodnienia: Widok Na Rzekę
Ogrzewanie i chłodzenie
- System grzewczy: Elektryczny
- System chłodzenia: Elektryczny
Media
- Inne media / Inne instalacje: Kanalizacja / SzamboMiejskiSzambo
Społecznościowy
- Udogodnienia: Rampa Dla ŁodziPozwolenie Na Zwierzęta DomoweBasen