
14 000 USD
Dom jednorodzinny do wynajęcia, 10918 GRANDE Boulevard, West Palm Beach, Floryda 33412, USA
- Numer MLSB26063769
- 3
- 2
165 m² (1 774 ft²)
Oferta wystawiona przez The Telchin Group LLC
Dom jednorodzinny na wynajem zlokalizowany w 10918 GRANDE Boulevard, West Palm Beach, Floryda 33412, USA jest aktualnie dostępny do wynajęcia.Ta nieruchomość ma 3 sypialnie, 2 łazienki.
Opis
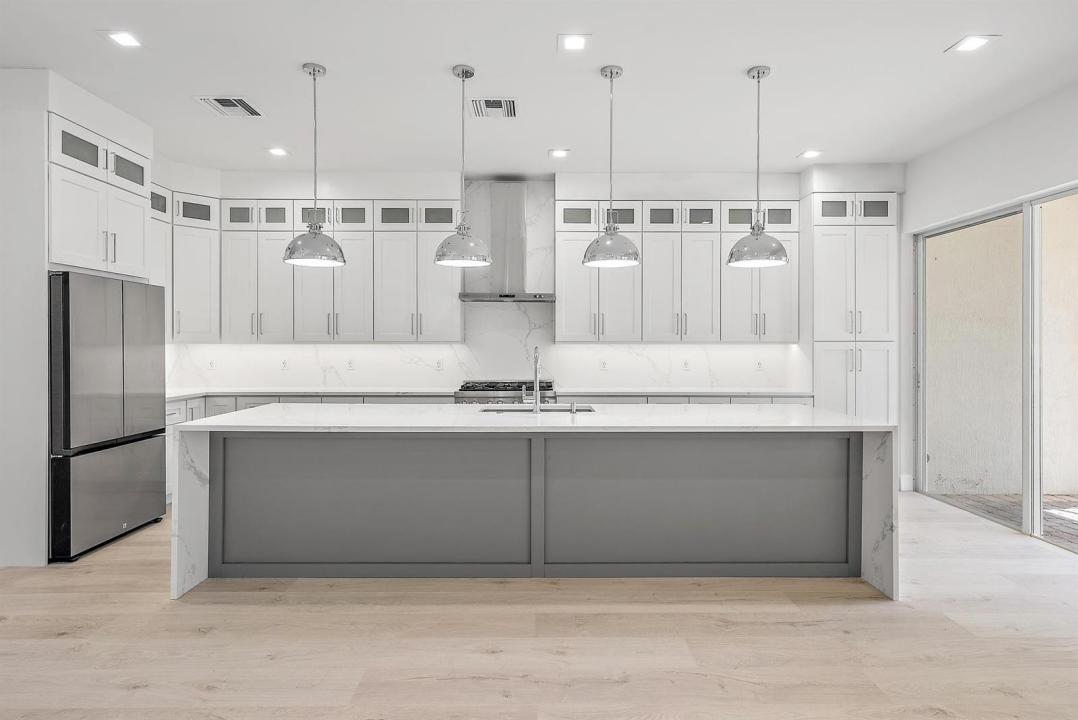
ONLY AVAILABLE THROUGH JANUARY 1, 2027! TRANSFERABLE TENNIS MEMBERSHIP! FULLY FURNISHED! UPDATED PHOTOS COMING SOON! Experience luxury living in this beautifully renovated 2024 residence located in The Grande at the prestigious Club at Ibis. Offered fully furnished and situated on a premium corner lot, this home enjoys beautiful lake views, exceptional privacy, and desirable southeast exposure, filling the interior with natural light throughout the day. The open great-room floor plan has been extensively updated with brand-new flooring throughout, a completely reimagined and expanded kitchen, and 2.5 newly designed bathrooms. Additional improvements include a tankless water heater for added comfort and efficiency. One of the biggest highlights of this rental is the transferable Tennis Membership, giving tenants the opportunity to enjoy the exceptional golf and lifestyle amenities The Club at Ibis has to offer. The Club at Ibis is an award-winning, resort-style community featuring a 90,000-square-foot clubhouse, multiple dining venues, fitness center and spa, tennis, pickleball, pools, and an extensive calendar of social activities. Whether you're looking to enjoy golf, dining, fitness, or simply relax by the water, this fully furnished home offers an exceptional opportunity to experience the Ibis lifestyle. Available immediately through January 1, 2027 only.
Lokalizacja
10918 GRANDE Boulevard, West Palm Beach, Floryda 33412, USA
Charakterystyka nieruchomości
Nieruchomość
- Powierzchnia nieruchomości:
165 m² (1 774 ft²) - Typ: Nieumeblowany
- Udogodnienia: GarażPodjazd
- Lokalizacja: Wybrzeże
Działka/Grunt
- Wielkość działki/gruntu:
540 m² (5 817 ft²)
Konstrukcja
- Rok budowy: 2001
- Pokrycie dachu: Dachówka
- Konstrukcja: Konstrukcja Z Betonowych Bloków (pełny Mur)
- naziemny: Tynk
Parking/Garaż
- Opis garażu: Garaż Połączony Z Domem
Sypialnie
- Sypialnie: 3
Łazienki
- Łącznie łazienki: 2
- Pełne łazienki: 2
Inne pokoje
- Rodzaje pomieszczeń: Pokój Dzienny
- Opis kuchni: Z "wyspą"
- Wyposażenie: ZamrażarkaGazowy Podgrzewacz WodyPralkaKuchenkaKuchenka MikrofalowaLodówkaSuszarkaZmywarka
Charakterystyka wnętrza
- Piętra: TerakotaDrewniana
Basen i spa
- Basen: Prywatny Basen
Woda i żeglarstwo
- na wodę: Staw
teren rekreacyjny
- teren rekreacyjny: Grill
Widok
- Udogodnienia: Widok Na JezioroWidok Na AkwenWidok Na Wodę
Ogrzewanie i chłodzenie
- System grzewczy: Centralne
- System podgrzewania wody: Gazowy Ogrzewacz Wody
- System chłodzenia: Wentylacja SufitowaCentralny System Klimatyzacji
Media
- Telekomunikacja: Dostępna Telewizja Kablowa
- Inne media / Inne instalacje: Gaz ZiemnyKanalizacjaKanalizacja Miejska
Społecznościowy
- Udogodnienia: Sala Do ĆwiczeńPole GolfoweSaunaBasenPole PuttingoweKorty TenisoweKlub Sportowy Dla MieszkańcówOgrzewany Basen
Informacje o szkołach
- Szkoła Średnia: Seminole Ridge Community
- Gimnazjum: Western Pines Community Middle
- Szkoła Podstawowa: Pierce Hammock