
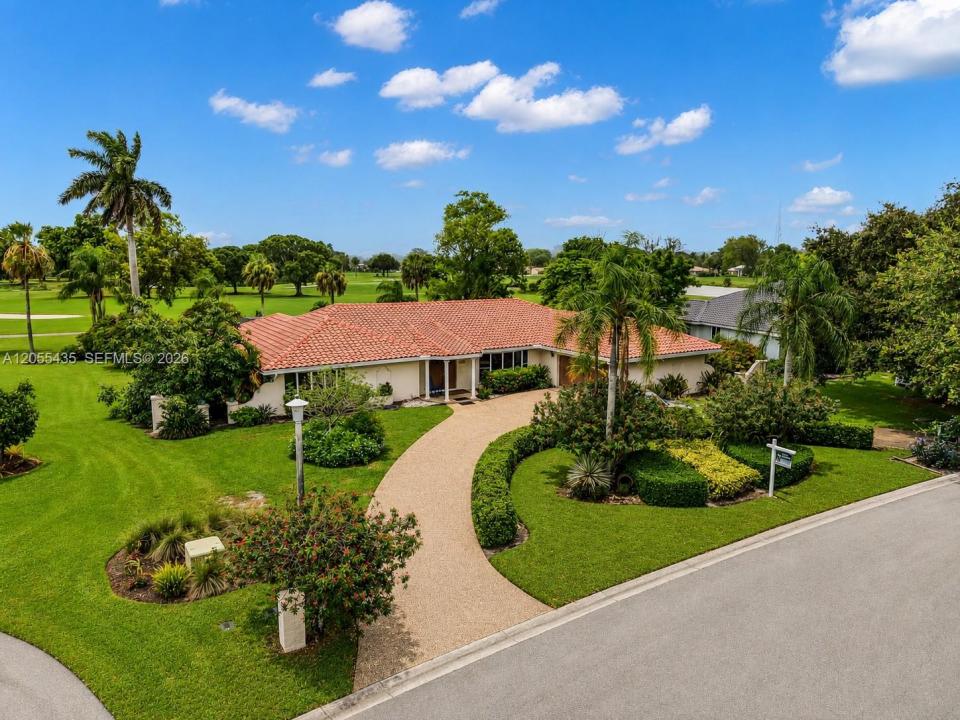
999 000 USD
Dom jednorodzinny na sprzedaż, 10981 NW 24th St, Coral Springs, Floryda 33065, USA
- Numer MLSA12055435
- 5
- 4
316 m² (3 398 ft²)
Oferta wystawiona przez LPT Realty, LLC
Dom jednorodzinny na sprzedaż zlokalizowany w 10981 NW 24th St, Coral Springs, Floryda 33065, USA jest aktualnie dostępny do kupienia.Ta nieruchomość ma 5 sypialnie, 4 łazienki.
Opis
PRICED TO SELL!! NO HOA! Relocating! Discover this exceptional 3,400± sq. ft. 1 story home situated on the 4th hole of the Coral Springs Country Club. Featuring a brand-new roof, this spacious home offers 5 bedrooms and 4 luxurious full bathrooms in a desirable split-bedroom floor plan with two primary suites—ideal for living or hosting guests. Designed for both comfort and elegance, the home boasts an oversized living room and formal dining room, beautiful travertine floors with virtually no visible grout lines, and extensive use of granite and quartzite throughout the kitchen and bathrooms. The bathrooms feature impressive full-slab granite walls, creating a truly custom luxury feel.
The chef's kitchen is equipped with premium Bosch appliances and a Thermador refrigerator. A large propane tank supplies both the gas cooktop and gas water heater. Toomany upgrades to list.
Enjoy Florida living in the oversized screened pool and patio overlooking the golf course. Additional upgrades include impact windows and doors, two HVAC systems (both under five years old), and elegant crown molding throughout. With generous living spaces, quality craftsmanship, and countless custom features too numerous to list, this is a rare opportunity to own a spacious golf-front home in one of Coral Springs' most desirable communities. If you've been searching for a luxurious 5-bedroom golf course estate with NO HOA, place this home at the top of your list. Images have been AI enhanced.
Lokalizacja
10981 NW 24th St, Coral Springs, Floryda 33065, USA
Charakterystyka nieruchomości
Nieruchomość
- Powierzchnia nieruchomości:
316 m² (3 398 ft²) - Udogodnienia: Garaż
Działka/Grunt
- Wielkość działki/gruntu:
1 742 m² (18 749 ft²)
Konstrukcja
- Rok budowy: 1974
- Typ dachu: Beczkowy
- Konstrukcja: Beton/pustak
Parking/Garaż
- Opis garażu: Automatycznie Otwierane Drzwi Garażowe
Sypialnie
- Sypialnie: 5
Łazienki
- Łącznie łazienki: 4
- Pełne łazienki: 4
Charakterystyka wnętrza
- Drzwi: Szklane Drzwi
Cechy zewnętrzne
- Podjazd: Podjazd - Okrężny
- Miejsca parkingowe:
Basen i spa
- Basen: Odgrodzony
teren rekreacyjny
- teren rekreacyjny: Basen
Widok
- Udogodnienia: Widok Na Pole Golfowe
Ogrzewanie i chłodzenie
- System grzewczy: ElektrycznyCentralne
- System chłodzenia: ElektrycznyCentralny System Klimatyzacji
Media
- Inne media / Inne instalacje: Gaz W ButlachKanalizacja MiejskaWoda Miejska
Społecznościowy
- Udogodnienia: Pole Golfowe
Informacje o szkołach
- Szkoła Średnia: Coral Glades High
- Gimnazjum: Sawgrass Spgs
- Szkoła Podstawowa: Parkside