
6 200 000 USD
Dom jednorodzinny na sprzedaż, 10 Samana Dr, Miami, Floryda 33133, USA
- Numer MLSA12017709
- 6
- 7
434 m² (4 675 ft²)
Oferta wystawiona przez One Sotheby's International Realty
Dom jednorodzinny na sprzedaż zlokalizowany w 10 Samana Dr, Miami, Floryda 33133, USA jest aktualnie dostępny do kupienia.Ta nieruchomość ma 6 sypialnie, 7 łazienki.
Opis
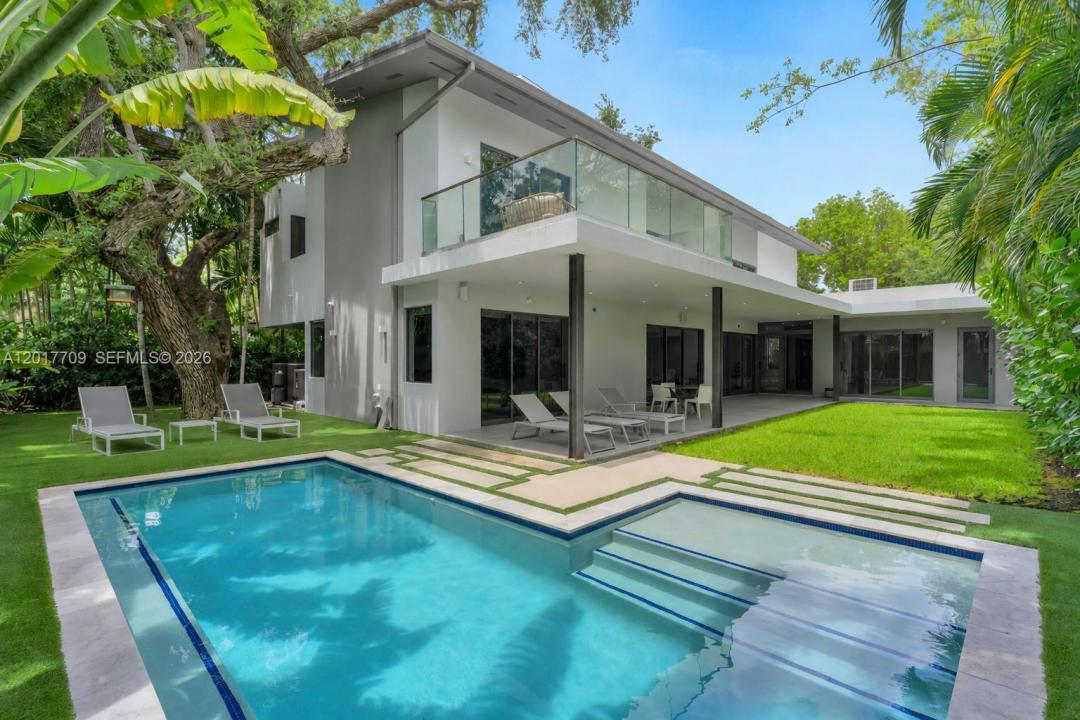
Nestled in the exclusive enclave of North Coconut Grove in BAY HEIGHTS, this exceptional new modern construction redefines luxury living with striking architectural design and refined contemporary finishes throughout. A dramatic double-height entry and soaring ceilings create an impressive sense of scale, while walls of glass flood the residence with natural light. Offering 5 spacious bedroom suites, a dedicated staff/maids room, 6 full baths, and a powder room, the thoughtfully designed layout blends elegance with functionality. Designed for both grand entertaining and everyday living, the home features expansive living spaces including a family room, second-floor loft/lounge area, oversized covered terraces, and seamless indoor-outdoor integration surrounding the resort-style pool. Sophisticated Porcelanosa concrete flooring flows throughout, complemented by a bespoke Italian kitchen by SCIC Italia equipped with premium Miele appliances. The luxurious primary suite offers a spa-inspired bath complete with a private outdoor shower immersed in lush tropical surroundings. Additional highlights include custom walk-in closets, lacquer-finish interior doors, a magnificent wood pivot entry door, LED lighting throughout, generous storage, pantry, laundry room, and impeccable attention to detail throughout this exceptional residence. Close proximity to Brickell & Downtown Miami just 7 minutes away, and only 15 minutes to Miami International Airport.
Lokalizacja
10 Samana Dr, Miami, Floryda 33133, USA
Charakterystyka nieruchomości
Nieruchomość
- Powierzchnia nieruchomości:
434 m² (4 675 ft²) - Udogodnienia: Pomieszczenie GospodarczeGarażPoddaszeSchowek
Działka/Grunt
- Wielkość działki/gruntu:
836 m² (9 000 ft²)
Konstrukcja
- Rok budowy: 2020
- Pokrycie dachu: Betonowe
- Stan: Nowy Budynek
- Konstrukcja: Beton/pustak
- naziemny: Tynk
Parking/Garaż
- Opis parkingu: Parking Zadaszony
- Opis garażu: Garaż Połączony Z Domem
Sypialnie
- Sypialnie: 6
Łazienki
- Łącznie łazienki: 7
- Pełne łazienki: 6
- WC: 1
Charakterystyka wnętrza
- Piętra: Kamienna (z Łupków)
Basen i spa
- Basen: Wbudowany W Ziemię
teren rekreacyjny
- teren rekreacyjny: Basen
Bezpieczeństwo
- Udogodnienia: Patrol BezpieczeństwaCzujnik Dymu
Widok
- Udogodnienia: Na Ogród
Ogrzewanie i chłodzenie
- System grzewczy: Centralne
- System chłodzenia: Centralny System Klimatyzacji
Media
- Inne media / Inne instalacje: Szambo
Społecznościowy
- Udogodnienia: Pozwolenie Na Zwierzęta Domowe
Informacje o szkołach
- Szkoła Średnia: Coral Gables
- Gimnazjum: Ponce De Leon
- Szkoła Podstawowa: Coconut Grove