
330 000 USD
Mieszkanie na sprzedaż, 10 SW South River Dr 715, Miami, Floryda 33130, USA
- Numer MLSA12081371
- 2
- 1
86 m² (925 ft²)
Oferta wystawiona przez One Sotheby's International Realty
Mieszkanie na sprzedaż zlokalizowany w 10 SW South River Dr 715, Miami, Floryda 33130, USA jest aktualnie dostępny do kupienia.Ta nieruchomość ma 2 sypialnie, 1 łazienka.
Opis
Discover urban living at Neo Lofts, ideally positioned in Miami's historic Riverside district just steps from the scenic park along the Miami River. This bright and spacious 2-bedroom, 1 bath residence offers 925 square feet of thoughtfully designed living space and includes the rare convenience of two assigned parking spaces. Expansive windows fill the home with natural light, creating an inviting atmosphere that feels both open and comfortable. Directly across the street, the riverfront park provides a beautiful setting for morning walks, and relaxing outdoor moments along one of Miami's most charming waterways. The surrounding neighborhood is known for its vibrant dining scene, with popular seafood restaurants, waterfront cafes, and local favorites lining the Miami River---perfect for casual lunches, sunset cocktails, or evenings out with friends. Residents also enjoy the convenience of an established Spanish restaurant located right in the building's lobby level. Neo Lofts offers a collection of resort-style amenities including a newly renovated pool, spa facilities with sauna & steam room, a fully equipped fitness center, meditation garden, tennis courts & a dedicated dog park. HOA Fee includes current assessment. Centrally located near the heart of Miami, the property offers convenient access to dining, shopping, and nightlife of Brickell, Coconut Grove, Coral Gables, and beaches of Key Biscayne.
Lokalizacja
10 SW South River Dr 715, Miami, Floryda 33130, USA
Charakterystyka nieruchomości
Nieruchomość
- Powierzchnia nieruchomości:
86 m² (925 ft²) - Udogodnienia: Balkon
Konstrukcja
- Rok budowy: 2003
- Styl domu: DwupoziomowyBudynek Wielopiętrowy
- Konstrukcja: Beton/pustak
Parking/Garaż
- Opis parkingu: Parking ZadaszonyPrzydzielony
Sypialnie
- Sypialnie: 2
Łazienki
- Łącznie łazienki: 1
- Pełne łazienki: 1
Inne pokoje
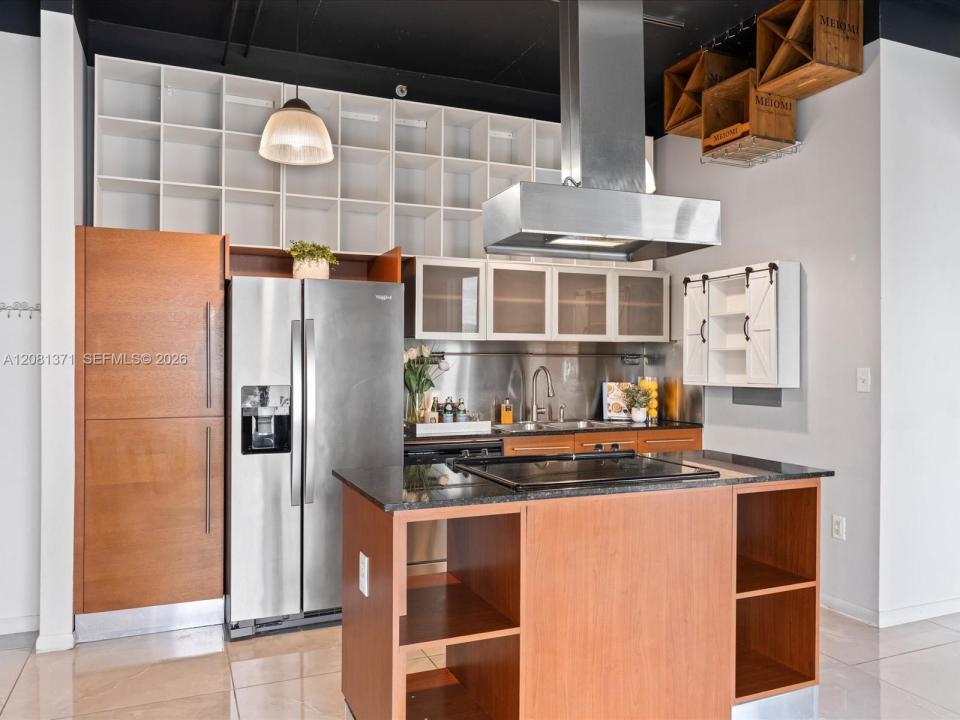
- Opis kuchni: Z "wyspą"
- Wyposażenie: Elektryczny Podgrzewacz WodyPralkaKuchenkaKuchenka MikrofalowaLodówkaSuszarkaZmywarka
Charakterystyka wnętrza
- Okna: Żaluzje
- Piętra: Płytki Ceramiczne
Cechy zewnętrzne
- Przestrzenie zewnętrzne: Balkon
- Miejsca parkingowe:
Ogrzewanie i chłodzenie
- System grzewczy: Elektryczny
- System chłodzenia: Elektryczny
Społecznościowy
- Udogodnienia: Pomieszczenie KluboweMagazynekPozwolenie Na Zwierzęta DomoweWanna Z Hydromasażem (jacuzzi)SaunaKorty TenisoweKlub Sportowy Dla MieszkańcówOgólnodostępny Grill