
8 995 000 USD
Mieszkanie na sprzedaż, 1100 Biscayne Blvd 3906, Miami, Floryda 33132, USA
- Numer MLSA12045535
- 4
- 4
506 m² (5 451 ft²)
Oferta wystawiona przez Compass Florida, LLC
Mieszkanie na sprzedaż zlokalizowany w 1100 Biscayne Blvd 3906, Miami, Floryda 33132, USA jest aktualnie dostępny do kupienia.Ta nieruchomość ma 4 sypialnie, 4 łazienki.
Opis
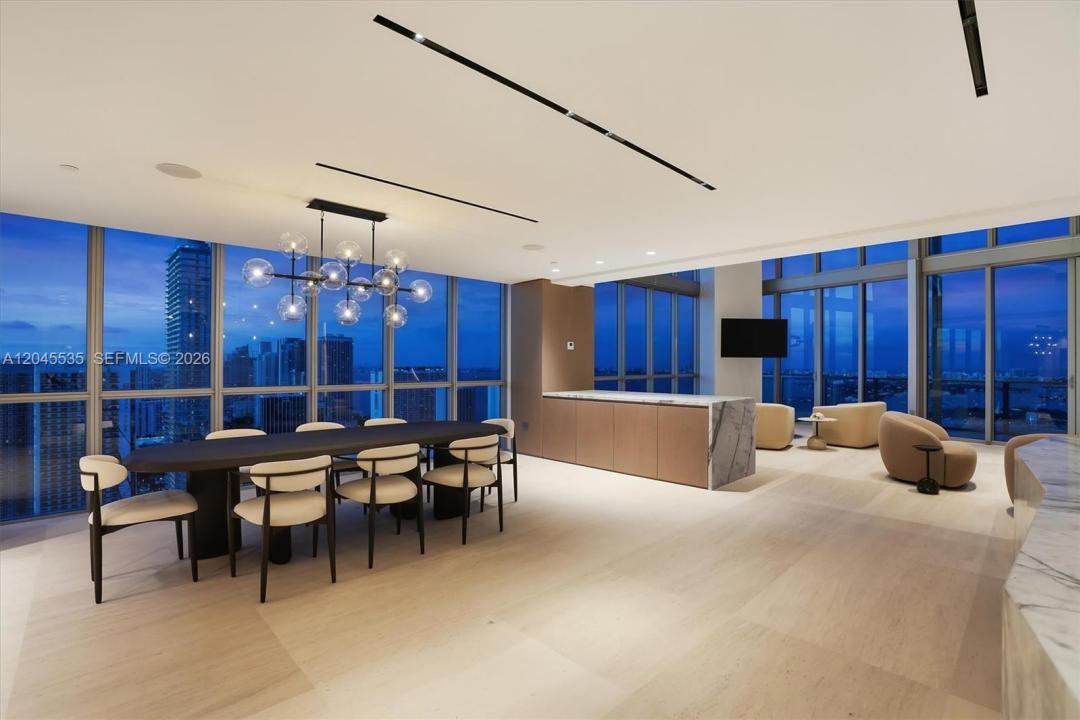
Experience an extraordinary one of a kind level of luxury in this brand-new, never-lived-in residence at the iconic Marquis Miami. Encompassing approximately 5,400 square feet, this exceptional 4-bedroom, 4-bathroom home was masterfully designed by renowned architect Kobi Karp, blending timeless elegance with contemporary sophistication. Expansive floor-to-ceiling glass showcases breathtaking panoramic views of Biscayne Bay, the Atlantic Ocean, PortMiami, and the glittering Miami skyline, while generous terraces create the perfect setting for seamless indoor-outdoor living. The thoughtfully designed floor plan offers grand entertaining spaces, a gourmet chef's kitchen, luxurious bedroom suites, spa-inspired bathrooms, and exquisite designer finishes throughout. Located in the heart of Miami's Arts & Entertainment District, Marquis places you directly across from the Kaseya Center, home of the Miami Heat, and the Adrienne Arsht Center for the Performing Arts. You're also moments from the Frost Museum of Science, Pérez Art Museum Miami (PAMM), Museum Park, PortMiami, Miami Beach, the Miami Design District, Wynwood, Brickell, and Downtown Miami's world-class dining, shopping, nightlife, and cultural attractions. Residents enjoy five-star amenities including 24-hour concierge and valet, resort-style pool, state-of-the-art fitness center, and spa. This is a rare opportunity to own one of Miami's most prestigious luxury residences. Come and create an unparalleled lifestyle!
Lokalizacja
1100 Biscayne Blvd 3906, Miami, Floryda 33132, USA
Charakterystyka nieruchomości
Nieruchomość
- Powierzchnia nieruchomości:
506 m² (5 451 ft²) - Udogodnienia: BalkonWinda
Konstrukcja
- Rok budowy: 2026
- Styl domu: Budynek Wielopiętrowy
- Stan: Budynek Po RemoncieNowy Budynek
- Konstrukcja: Żelbetowa
Parking/Garaż
- Opis parkingu: Parking ZadaszonyPrzydzielony
Sypialnie
- Sypialnie: 4
Łazienki
- Łącznie łazienki: 4
- Pełne łazienki: 4
Inne pokoje
- Opis kuchni: Z "wyspą"
- Wyposażenie: KuchenkaLodówkaRozdrabniacz OdpadówMaszyna Do LoduZmywarka
Charakterystyka wnętrza
- Piętra: DrewnianaDywan
- Sufit:
- Bar: Barek
Cechy zewnętrzne
- Przestrzenie zewnętrzne: Balkon
- Miejsca parkingowe: 3
Bezpieczeństwo
- Udogodnienia: Alarm PrzeciwpożarowyCzujnik Dymu
Widok
- Udogodnienia: Widok Na OceanBezpośrednio Na OceanWidok Na ZatokęWidok Na Wodę
Ogrzewanie i chłodzenie
- System grzewczy: ElektrycznyCentralne
- System chłodzenia: ElektrycznyCentralny System Klimatyzacji
Społecznościowy
- Udogodnienia: Pomieszczenie KlubowePozwolenie Na Zwierzęta DomoweWindaKlub Sportowy Dla Mieszkańców