
15 000 USD
Mieszkanie na wynajem, 1100 Biscayne Blvd 6104, Miami, Floryda 33132, USA
- Numer MLSA11994417
- 3
- 3
254 m² (2 731 ft²)
Oferta wystawiona przez West Avenue Realty
Mieszkanie na wynajem zlokalizowany w 1100 Biscayne Blvd 6104, Miami, Floryda 33132, USA jest aktualnie dostępny do wynajęcia.Ta nieruchomość ma 3 sypialnie, 3 łazienki.
Opis
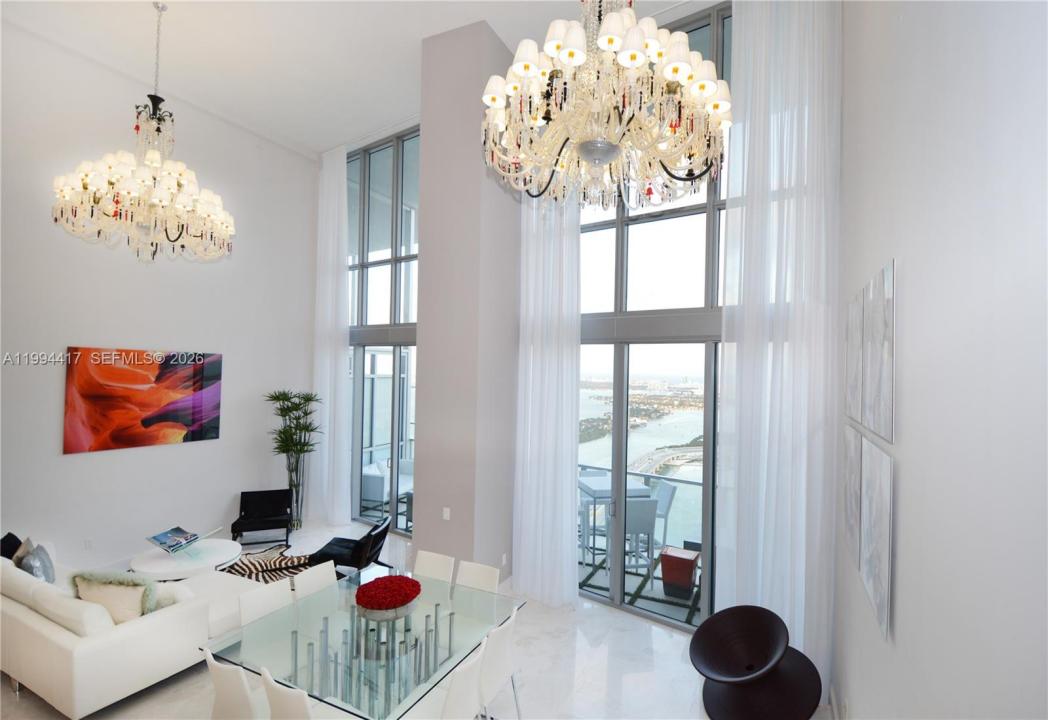
Perched high above Biscayne Bay, Penthouse 6104 at 1100 Biscayne Blvd offers a truly one-of-a-kind floor plan with dramatic 20-foot ceilings and breathtaking direct bay views. This exceptional residence showcases refined design and luxury finishes throughout, including motorized curtains, stunning Baccarat-style chandeliers, elegant glass stair railings, and a spacious in-unit laundry room.
The thoughtfully designed layout features a guest bedroom and 1.5 bathrooms on the first level, ideal for entertaining and convenience. Upstairs, the private quarters include a bedroom, an enclosed den easily convertible into a third bedroom, and a luxurious primary bathroom.
Located in the prestigious Marquis Residences, a luxury high-rise offering resort-style amenities, this residence sits in the heart of Downtown Miami—just steps from world-class dining, shopping, and entertainment, including Miami Worldcenter, Kaseya Center, and Bayside Marketplace.
Additional highlights include two assigned tandem parking spaces with capacity for up to four vehicles—a rare and valuable feature in the city.
Experience elevated living in one of Miami’s most iconic addresses. Ask management about Beachclub service offered to current residents.
Lokalizacja
1100 Biscayne Blvd 6104, Miami, Floryda 33132, USA
Charakterystyka nieruchomości
Nieruchomość
- Powierzchnia nieruchomości:
254 m² (2 731 ft²) - Typ: Nieumeblowany
- Udogodnienia: Garaż
- Lokalizacja: Wybrzeże
Działka/Grunt
- Długość nabrzeża: 305 m
Konstrukcja
- Rok budowy: 2009
- Pokrycie dachu: Betonowe
- Konstrukcja: Konstrukcja Z Betonowych Bloków (pełny Mur)
Parking/Garaż
- Opis garażu: Garaż Połączony Z Domem
Sypialnie
- Sypialnie: 3
Łazienki
- Łącznie łazienki: 3
- Pełne łazienki: 2
- WC: 1
Charakterystyka wnętrza
- Piętra: Marmur
Basen i spa
- Basen: Naziemny
Woda i żeglarstwo
- na wodę: Zatoka
teren rekreacyjny
- teren rekreacyjny: Basen
Widok
- Udogodnienia: Widok Na OceanBezpośrednio Na OceanWidok Na Zatokę
Ogrzewanie i chłodzenie
- System grzewczy: Centralne
Media
- Inne media / Inne instalacje: Kanalizacja
Społecznościowy
- Udogodnienia: Basen