
2 800 USD
Dom do wynajęcia, 1100 Venetian Way 2B, Miami, Floryda 33139, USA
- Numer MLSA12052972
- 1
- 1
62 m² (664 ft²)
Oferta wystawiona przez Compass Florida, LLC
Strona główna na wynajem zlokalizowany w 1100 Venetian Way 2B, Miami, Floryda 33139, USA jest aktualnie dostępny do wynajęcia.Ta nieruchomość ma 1 sypialnia, 1 łazienka.
Opis
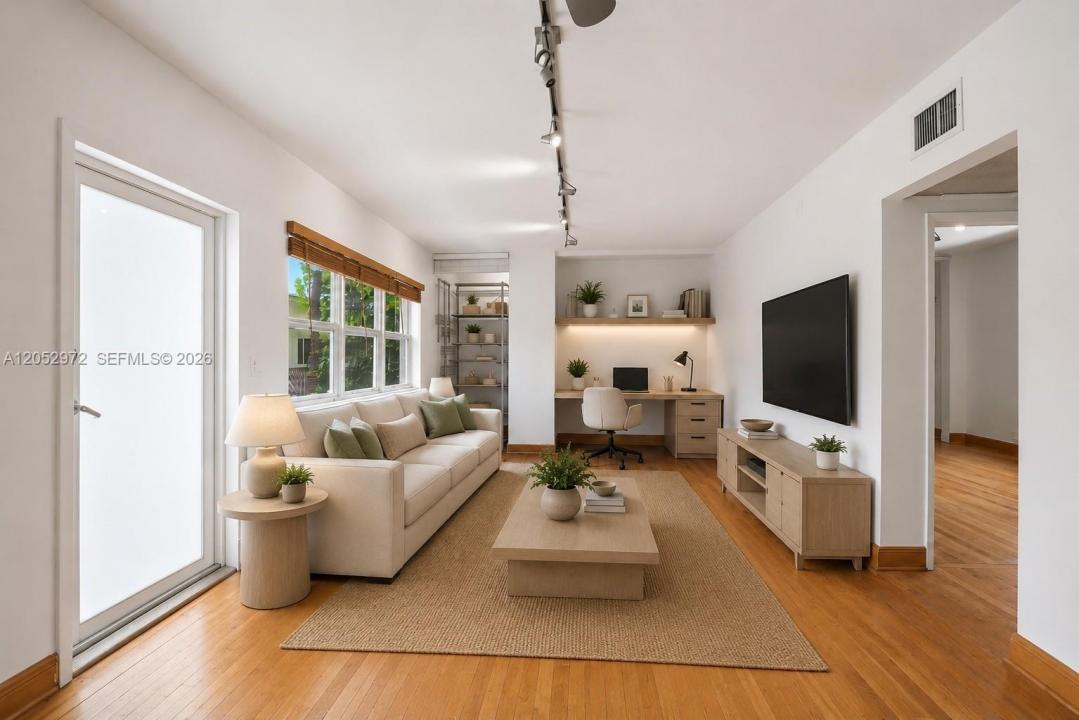
Come experience Venetian Islands living in this 1 bedroom, 1 bath unit located at Sandpiper Villas. A truly one of a kind peaceful living experience for those seeking a calm and relaxing lifestyle. This garden style unit is located on the 2nd floor with views of the courtyard. Upon entrance, you're greeted with a bright and inviting living room with natural wooden floors. The fully equipped kitchen comes with a gas stove, plenty of kitchen cabinet storage, dishwasher, microwave and washer & dryer in the unit. Impact windows and doors installed throughout for peace of mind. Nest Thermostat with easy hook up access and control the temperature right at your fingertips. This waterfront community offers direct views of downtown Miami while you're enjoying the open air and sunshine by the pool and community dock. For those looking for an active lifestyle, this is a jogger's haven where the Venetian Causeway has walkable sidewalks and paved bike lanes. Avoid the high rise and elevators, and come kick back and enjoy the easy living lifestyle. Building amenities include: heated saltwater pool with million dollar views, pavilions with couch and outdoor dining table, kayak and SUP storage, 1 unassigned parking space, and community laundry space.
Lokalizacja
1100 Venetian Way 2B, Miami, Floryda 33139, USA
Charakterystyka nieruchomości
Nieruchomość
- Powierzchnia nieruchomości:
62 m² (664 ft²) - Typ: Nieumeblowany
- Udogodnienia: GarażBalkonOświetlenie Zewnętrzne
- Lokalizacja: Wybrzeże
Działka/Grunt
- Długość nabrzeża: 78 m
- Opis działki: Ogrodzona
Konstrukcja
- Rok budowy: 1949
- Styl domu: Apartament Z Ogrodem
- Konstrukcja: Konstrukcja Z Betonowych Bloków (pełny Mur)Beton/pustak
Parking/Garaż
- Opis parkingu: Nie Przydzielone Miejsce
Sypialnie
- Sypialnie: 1
Łazienki
- Łącznie łazienki: 1
- Pełne łazienki: 1
Charakterystyka wnętrza
- Okna: Żaluzje
- Piętra: Drewniana
Cechy zewnętrzne
- Przestrzenie zewnętrzne: Balkon
- Miejsca parkingowe:
Basen i spa
- Basen: Wbudowany W ZiemięPrysznic Na Zewnątrz
Woda i żeglarstwo
- na wodę: Zatoka
- Żeglarstwo: Ogólnodostępna Przystań
teren rekreacyjny
- teren rekreacyjny: Basen
Widok
- Udogodnienia: Na Kort TenisowyNa Ogród
Ogrzewanie i chłodzenie
- System grzewczy: Centralne
- System chłodzenia: Wentylacja SufitowaElektrycznyCentralny System Klimatyzacji
Media
- Inne media / Inne instalacje: KanalizacjaWoda Miejska
Społecznościowy
- Udogodnienia: BasenPralnia