
789 000 USD
Dom jednorodzinny na sprzedaż, 1101 NW 180th Ave, Pembroke Pines, Floryda 33029, USA
- Numer MLSA12014079
- 4
- 2
219 m² (2 352 ft²)
Oferta wystawiona przez The Keyes Company
Dom jednorodzinny na sprzedaż zlokalizowany w 1101 NW 180th Ave, Pembroke Pines, Floryda 33029, USA jest aktualnie dostępny do kupienia.Ta nieruchomość ma 4 sypialnie, 2 łazienki.
Opis
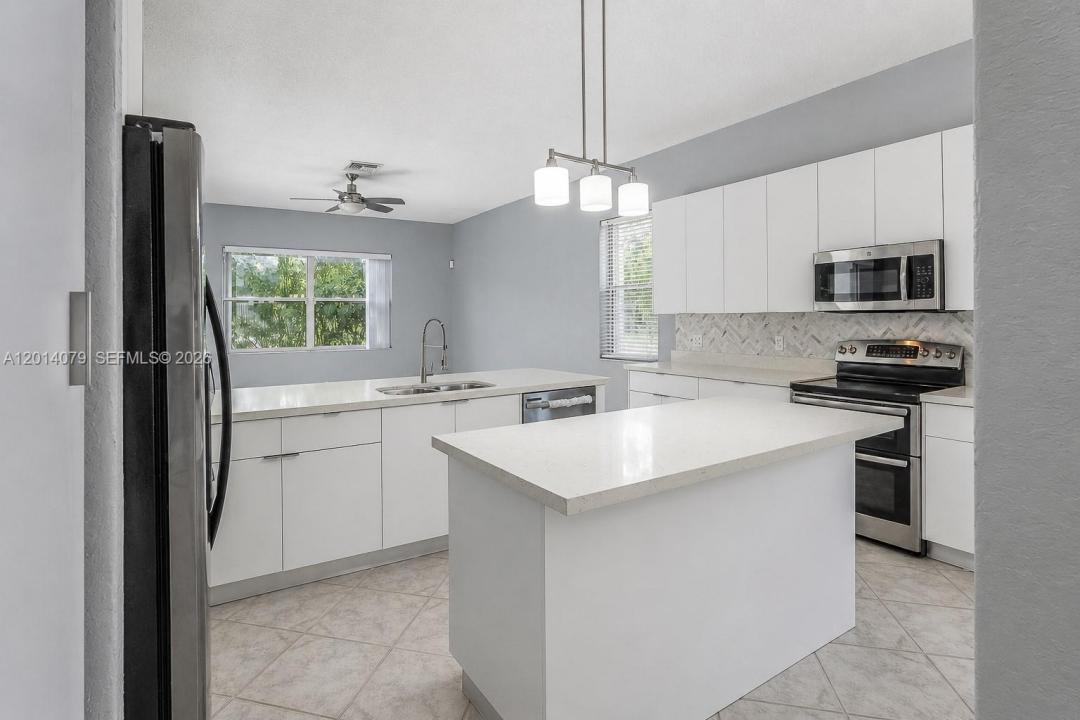
Temporarily off the market for extensive remodeling, this beautiful home is now ready to shine and welcome a new family! Situated on a corner lot, this spacious single-story home is nestled in an exceptional neighborhood known for its tranquil lakes, tree-lined walkways, and lush green surroundings. Whether you enjoy morning jogs, peaceful evening walks, or spending quality time outdoors with your dog, this community offers a wonderful setting for an active and relaxing family lifestyle. Step inside to a bright, welcoming floor plan designed with everyday living and entertaining in mind. The home features a generous living area, comfortable family room, elegant formal dining room, and a brand-new, modern-style kitchen with plenty of space and a sunny breakfast area—perfect for casual family meals and morning gatherings. The thoughtfully designed split-bedroom layout provides everyone with the comfort and privacy they need. The spacious primary suite offers a beautifully remodeled, spa-inspired bathroom, creating a peaceful retreat at the end of the day. The second bathroom has also been completely remodeled with a fresh, modern design. For added protection the home features a brand-new impact-resistant front door, several impact windows, and accordion shutters throughout the house. With extensive renovations, a family-friendly layout, a beautiful corner-lot setting, and a welcoming neighborhood, this home is ready for its next chapter.
Lokalizacja
1101 NW 180th Ave, Pembroke Pines, Floryda 33029, USA
Charakterystyka nieruchomości
Nieruchomość
- Powierzchnia nieruchomości:
219 m² (2 352 ft²) - Typ: Nieumeblowany
- Udogodnienia: SpiżarniaMiejsce Na BasenPomieszczenie GospodarczeGarażPatioPodjazd
Działka/Grunt
- Wielkość działki/gruntu:
792 m² (8 528 ft²)
Konstrukcja
- Rok budowy: 1993
- Konstrukcja: Konstrukcja Z Betonowych Bloków (pełny Mur)
Parking/Garaż
- Opis parkingu: Ograniczony
- Opis garażu: Garaż Połączony Z Domem
Sypialnie
- Sypialnie: 4
Łazienki
- Łącznie łazienki: 2
- Pełne łazienki: 2
Charakterystyka wnętrza
- Okna: Żaluzje
- Piętra: Terakota
Cechy zewnętrzne
- Przestrzenie zewnętrzne: Patio
- Miejsca parkingowe:
Bezpieczeństwo
- Udogodnienia: Domofon
Widok
- Udogodnienia: Na Ogród
Ogrzewanie i chłodzenie
- System grzewczy: ElektrycznyCentralne
- System chłodzenia: Wentylacja SufitowaElektrycznyCentralny System Klimatyzacji
Media
- Inne media / Inne instalacje: Kanalizacja MiejskaWoda Miejska
Społecznościowy
- Udogodnienia: Pomieszczenie KlubowePozwolenie Na Zwierzęta DomoweBasen
Informacje o szkołach
- Szkoła Średnia: West Broward
- Gimnazjum: Silver Trail
- Szkoła Podstawowa: Panther Run