
3 500 000 USD
Dom jednorodzinny na sprzedaż, 11085 86TH N Street, West Palm Beach, Floryda 33412, USA
- Numer MLSR11104131
- 4
- 4
460 m² (4 950 ft²)
Oferta wystawiona przez Compass Florida LLC
Dom jednorodzinny na sprzedaż zlokalizowany w 11085 86TH N Street, West Palm Beach, Floryda 33412, USA jest aktualnie dostępny do kupienia.Ta nieruchomość ma 4 sypialnie, 4 łazienki.
Opis
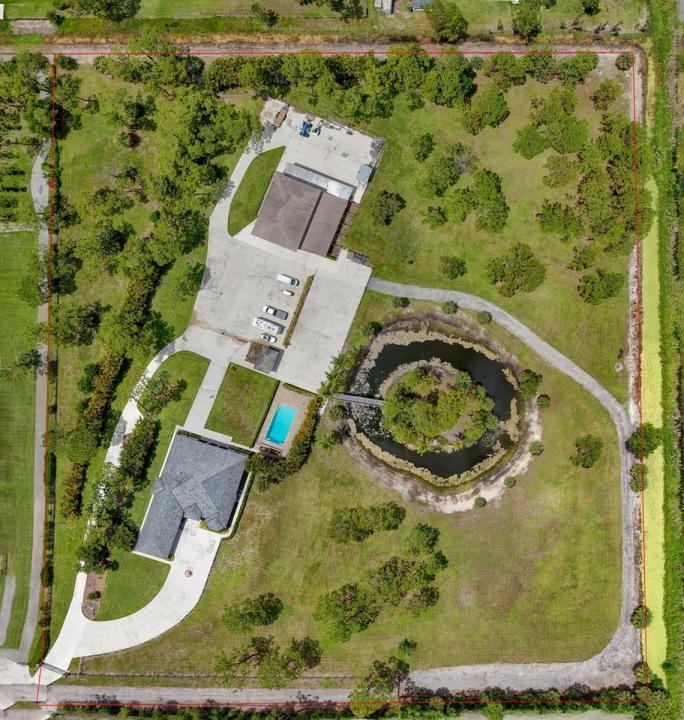
SEE FLOOR PLAN IN DOCUMENTS Exceptional 10-Acre Estate with Two Residences. Your privacy begins with the gated entrance to the property framed by two stone columns opening to 10 acres of beautifully manicured open land. The main house, built in 2011, offers 4904 SF of living space. Upon entering you are greeted by a ''pass-thru'' floor to ceiling, stone fireplace that serves both the living room and the family room. This large home features 4 bedrooms and 4 1/2 baths as well as a large gathering/game room with bar seating. The game room is outfitted with a wet bar, wine fridge, sink, making it the ultimate entertainment hub. There is also a very large bonus room adjacent to the Primary bedroom that is ideal for a nursery, home office, yoga room, home gym, et Every room is very generous in size including a 20 x 20 formal dining room perfect for hosting large gatherings. The kitchen is beautifully finished with 42" wood cabinets, granite countertops and stainless appliances with a huge walk-in pantry offering loads of additional storage space. The primary bedroom suite measures 26'x20' with the above-mentioned bonus room while the primary bathroom offers a spa-like experience boasting a full-sized sauna, a jacuzzi tub, walk-thru shower and his and her water closets. Two of the guest bedrooms, also very generous in size, feature their own en-suite bathroom ensuring comfort & privacy. A 20 x 40 - 10' deep pool, impact windows , beautiful SLATE roof and spacious three-car garage completes the main residence. ________________________________________ Second Residence & Guest Facilities...ALL CBS CONSTRUCTION The guest house, built in 1995, offers an additional 1,800 square feet of comfortable living space on the second level, with 2 bedrooms and 2 full bathrooms. It is accessible via stairs or a private elevator ideal for guests, extended family, or caretakers. Below the guest quarters, the first level offers exceptional functionality and flexibility with a kennel area for your k-9 friends complete with a wash station, restroom, washer & dryer a huge 25' x 11' storage room with a floor to ceiling roll-up garage door. The center of this building is an expansive 59' x 29' garage/workshop with double roll-up garage doors on either side perfect for a car collection, RVs, boats, workshop, or large-scale storage. Adjacent to the garage is a concrete block 4-stall barn, with each stall measuring 11' x 11', plus a dedicated tack room. The 10 acres of land offers ample space for paddocks, arenas, or additional outbuildings if desired. This estate blends comfort, craftsmanship, and limitless potential ideal for car enthusiasts, hobbyists, equestrians, multi-generational living, or anyone seeking a self-contained, luxury retreat. A golf cart or two included. :)
Lokalizacja
11085 86TH N Street, West Palm Beach, Floryda 33412, USA
Charakterystyka nieruchomości
Nieruchomość
- Powierzchnia nieruchomości:
460 m² (4 950 ft²) - Typ: Nieumeblowany
- Udogodnienia: Ganek OsłoniętyPomieszczenie GospodarczeGarażPatioMieszkanie Nad GarażemWarsztatPodjazdSchowekGarderoby
- Lokalizacja: Wybrzeże
- Inne konstrukcje budowlane: StodołaDom Gościnny
Działka/Grunt
- Wielkość działki/gruntu:
40 469 m² (435 600 ft²) - Opis działki: OgrodzonaKonie Dozwolone
Konstrukcja
- Rok budowy: 1995
- Styl domu: Apartament Z Ogrodem
- Pokrycie dachu: Łupek
- Konstrukcja: Konstrukcja Z Betonowych Bloków (pełny Mur)
Parking/Garaż
- Opis parkingu: Parking Dla Gości
- Opis garażu: Garaż Połączony Z DomemAutomatycznie Otwierane Drzwi Garażowe
Sypialnie
- Sypialnie: 4
Łazienki
- Łącznie łazienki: 4
- Pełne łazienki: 4
Charakterystyka wnętrza
- Piętra: Płytki Ceramiczne
- Sufit: Skośne Sufity
- Bar: Barek Domowy Z UmywalkąBarek
Cechy zewnętrzne
- Przestrzenie zewnętrzne: Ganek OsłoniętyPatio
- Podjazd: Podjazd - Okrężny
- Miejsca parkingowe:
Basen i spa
- Basen: Prywatny Basen
teren rekreacyjny
- teren rekreacyjny: Basen
Bezpieczeństwo
- Udogodnienia: Alarm PrzeciwpożarowyCzujnik Dymu
Jeździectwo / Rolnictwo
- Struktury: Stodoła
- Udogodnienia: Siodlarnia
Widok
- Udogodnienia: Widok Na BasenNa Ogród
Ogrzewanie i chłodzenie
- System grzewczy: Centralne
- System chłodzenia: Wentylacja SufitowaCentralny System KlimatyzacjiStrefowy
Media
- Telekomunikacja: Dostępna Telewizja Kablowa
- Inne media / Inne instalacje: Kanalizacja / SzamboSzamboStudnia
Społecznościowy
- Udogodnienia: Pozwolenie Na Zwierzęta DomoweBasenOgrodzony Kompleks MieszkalnyŚcieżka Do Biegania/rowerowa
Informacje o szkołach
- Szkoła Średnia: Seminole Ridge Community
- Gimnazjum: Western Pines Community Middle
- Szkoła Podstawowa: Pierce Hammock