
749 500 USD
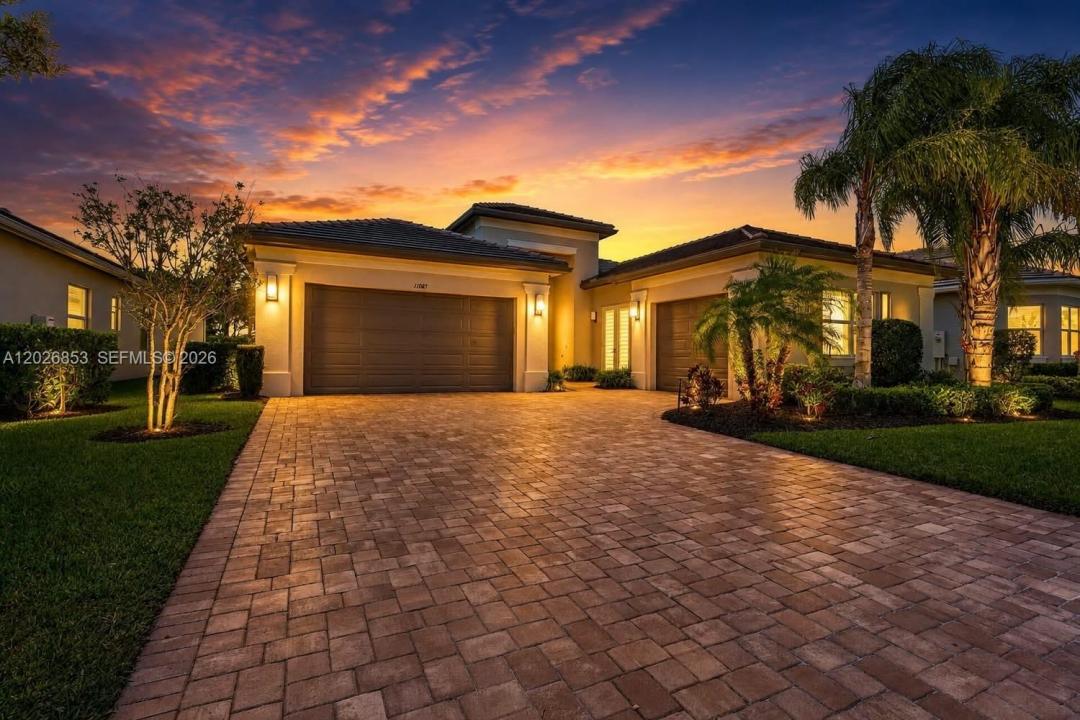
Dom jednorodzinny na sprzedaż, 11087 SW Ivory Springs Ln, Port St. Lucie, Floryda 34987, USA
- Numer MLSA12026853
- 2
- 3
240 m² (2 580 ft²)
Oferta wystawiona przez Douglas Elliman
Dom jednorodzinny na sprzedaż zlokalizowany w 11087 SW Ivory Springs Ln, Port St. Lucie, Floryda 34987, USA jest aktualnie dostępny do kupienia.Ta nieruchomość ma 2 sypialnie, 3 łazienki.
Opis
No waiting to build. Welcome home to this exquisite, move-in ready CAROLINE model in the highly sought-after Valencia Cay at Riverland, ideally situated along the Paseo. This beautifully upgraded residence features 2 spacious bedrooms, 2 full baths, a half bathroom, a large family/extra room perfect for guests or a potential third bedroom, a private den/office, and a 3-car garage. Designed with both comfort and entertaining in mind, the home showcases numerous upgrades throughout, including a widened driveway with upgraded pavers, an extended screened-in patio, double glass impact entry doors, French doors in the den, additional recessed lighting and hi-hats, and upgraded kitchen cabinetry with a double-door pantry. The gourmet kitchen is the heart of the home, offering a large island, quartz countertops, and an open-concept layout ideal for gatherings. The spacious primary suite features an elegant tray ceiling and a luxurious upgraded bath with a walk-in shower. Enjoy tranquil surroundings with exceptional amenities, including the Racquet & Wellness Center, Arts & Cultural Center, and nearby shopping and dining — less than a mile to a Publix Super Market and restaurants.Experience the vibrant Riverland Lifestyle with access to your newly upgraded Clubhouse bar and restaurant, Over 51 pickleball courts, tennis, bocce, a state-of-the-art fitness center, five pools, and hundreds of clubs and social activities designed for active living. One time Capital Contribution $1,498.
Lokalizacja
11087 SW Ivory Springs Ln, Port St. Lucie, Floryda 34987, USA
Charakterystyka nieruchomości
Nieruchomość
- Powierzchnia nieruchomości:
240 m² (2 580 ft²) - Typ: Nieumeblowany
- Udogodnienia: Miejsce Na BasenGarażPodjazdOświetlenie ZewnętrzneGarderoby
Działka/Grunt
- Wielkość działki/gruntu:
737 m² (7 928 ft²) - Opis działki: Ogrodzona
Konstrukcja
- Rok budowy: 2020
- Pokrycie dachu: Płaska Płytka Dachowa
- Stan: Nowy Budynek
- Konstrukcja: Konstrukcja Z Betonowych Bloków (pełny Mur)Beton/pustak
Parking/Garaż
- Opis parkingu: Ograniczony
- Opis garażu: Garaż Połączony Z DomemAutomatycznie Otwierane Drzwi Garażowe
Sypialnie
- Sypialnie: 2
Łazienki
- Łącznie łazienki: 3
- Pełne łazienki: 2
- WC: 1
Charakterystyka wnętrza
- Okna: ŻaluzjeŻaluzje
- Piętra: Dywan
- Sufit: Skośne Sufity
Basen i spa
- Wanna z hydromasażem (jacuzzi): Nadziemny
teren rekreacyjny
- teren rekreacyjny: Wanna Z Hydromasażem (jacuzzi)
Bezpieczeństwo
- Udogodnienia: Alarm PrzeciwpożarowyPatrol Bezpieczeństwa
Widok
- Udogodnienia: Na Ogród
Ogrzewanie i chłodzenie
- System grzewczy: Elektryczny
- System chłodzenia: Wentylacja SufitowaElektrycznyCentralny System Klimatyzacji
Media
- Inne media / Inne instalacje: Gaz ZiemnyKanalizacja MiejskaWoda Miejska
Społecznościowy
- Udogodnienia: Sala Do ĆwiczeńPomieszczenie KlubowePozwolenie Na Zwierzęta DomoweWanna Z Hydromasażem (jacuzzi)BasenKorty TenisoweOgrodzony Kompleks Mieszkalny