
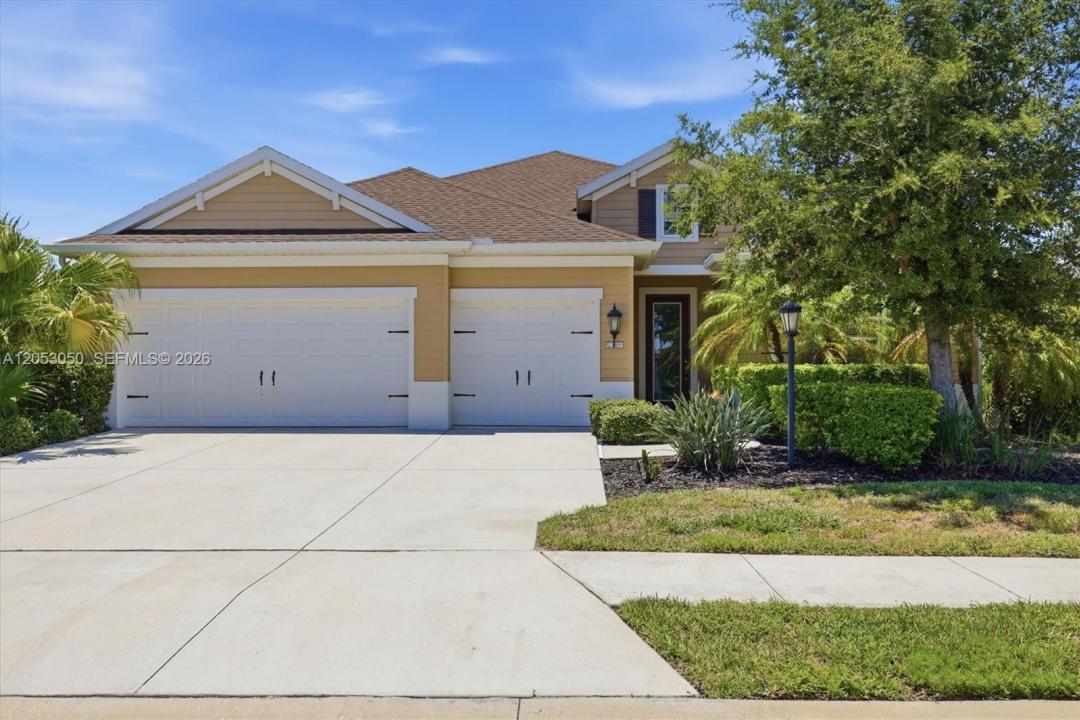
605 000 USD
Dom jednorodzinny na sprzedaż, 1109 THORNBURY DR, Floryda 34219, USA
- Numer MLSA12053050
- 4
- 4
266 m² (2 864 ft²)
Oferta wystawiona przez Carcamo Realty Group
Dom jednorodzinny na sprzedaż zlokalizowany w 1109 THORNBURY DR, Floryda 34219, USA jest aktualnie dostępny do kupienia.Ta nieruchomość ma 4 sypialnie, 4 łazienki.
Opis
Welcome to this beautifully maintained 4-bedroom, 3.5-bath home in the highly sought-after River’s Reach community of Parrish. Built in 2018 by Neal Communities, this spacious residence offers 2,864 square feet of thoughtfully designed living space featuring an open-concept floor plan, high ceilings, abundant natural light, and seamless indoor-outdoor living. Situated on an oversized 11,407-square-foot homesite, the home offers exceptional privacy and plenty of room to enjoy Florida’s outdoor lifestyle. The screened lanai provides the perfect space for relaxing or entertaining, while the oversized 3-car attached garage offers ample room for vehicles, storage, or hobbies. The spacious primary suite features a luxurious en-suite bath and generous walk-in closets, while the additional bedrooms and 3.5 bathrooms provide comfort and flexibility for family, guests, or a home office. Located in the desirable River’s Reach community, residents enjoy resort-style amenities including a community pool, clubhouse, fitness center, playground, scenic walking trails, kayak launch, and beautiful nature preserves. Conveniently located near top-rated schools, shopping, dining, golf courses, Lakewood Ranch, Sarasota, St. Petersburg, and Tampa, this home offers the perfect combination of tranquility and accessibility. Located in Flood Zone X for added peace of mind, this exceptional home is an outstanding opportunity to enjoy the very best of Florida living.
Lokalizacja
1109 THORNBURY DR, Floryda 34219, USA
Charakterystyka nieruchomości
Nieruchomość
- Powierzchnia nieruchomości:
266 m² (2 864 ft²) - Udogodnienia: Miejsce Na BasenGaraż
Konstrukcja
- Rok budowy: 2018
- Pokrycie dachu: Gont
- Konstrukcja: Beton/pustak
Parking/Garaż
- Opis parkingu: Parking Zadaszony
- Opis garażu: Automatycznie Otwierane Drzwi Garażowe
Sypialnie
- Sypialnie: 4
Łazienki
- Łącznie łazienki: 4
- Pełne łazienki: 3
- WC: 1
Charakterystyka wnętrza
- Piętra: Wylewka Betonowa
Widok
- Udogodnienia: Na Ogród
Ogrzewanie i chłodzenie
- System grzewczy: Centralne
- System chłodzenia: Centralny System Klimatyzacji
Media
- Inne media / Inne instalacje: Kanalizacja MiejskaWoda Miejska
Społecznościowy
- Udogodnienia: Basen