
725 000 USD
Dom jednorodzinny na sprzedaż, 110 NW 125th St, North Miami, Floryda 33168, USA
- Numer MLSA12042428
- 4
- 2
158 m² (1 704 ft²)
Oferta wystawiona przez Howard Chase Real Estate, LLC
Dom jednorodzinny na sprzedaż zlokalizowany w 110 NW 125th St, North Miami, Floryda 33168, USA jest aktualnie dostępny do kupienia.Ta nieruchomość ma 4 sypialnie, 2 łazienki.
Opis
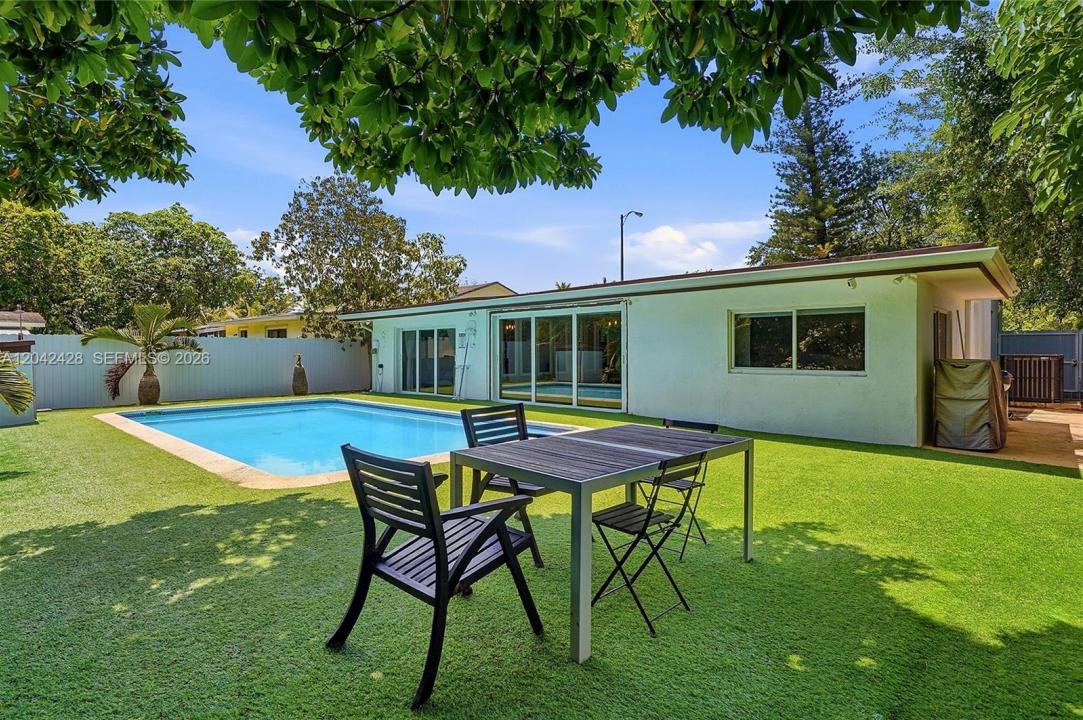
Nestled on a beautifully landscaped lot in an exceptionally convenient location, this stunning pool home seamlessly blends timeless elegance with sophisticated modern updates. Gleaming porcelain floors, a graceful semi-circular driveway, and magnificent mature oak trees create remarkable character and exceptional curb appeal. Ideally located just minutes from the boutiques and dining of Miami Shores, the beaches of Miami Beach, the luxury of Bal Harbour, and Bay Harbor Islands, with effortless access to I-95, this home perfectly balances elevated living with unmatched convenience. The private backyard is a true tropical retreat, where premium synthetic turf surrounds a sprawling resort-style pool, the ultimate setting for entertaining, relaxing and enjoying year-round outdoor lifestyle. Inside, the thoughtfully redesigned floor plan features four spacious bedrooms, two beautifully updated bathrooms, and a versatile den ideal as a home office, media room, or playroom. Recent upgrades include a 2021 roof and mostly impact windows & doors for added comfort and peace of mind. The chef-inspired kitchen showcases granite countertops, stainless steel appliances, and generous prep space, flowing seamlessly into bright, inviting living areas designed for effortless everyday living & memorable gatherings. Completing the home is a beautifully fenced yard, exceptional layout, and outstanding quality throughout, delivering move-in-ready luxury and enduring value. Call today, will go fast
Lokalizacja
110 NW 125th St, North Miami, Floryda 33168, USA
Charakterystyka nieruchomości
Nieruchomość
- Powierzchnia nieruchomości:
158 m² (1 704 ft²) - Udogodnienia: Pomieszczenie GospodarczeGanek OtwartyPodjazdOświetlenie Zewnętrzne
Działka/Grunt
- Wielkość działki/gruntu:
641 m² (6 900 ft²) - Opis działki: Ogrodzona
Konstrukcja
- Rok budowy: 1950
- Pokrycie dachu: PolimeroweGont
- Stan: Przebudowany
- Konstrukcja: Konstrukcja Z Betonowych Bloków (pełny Mur)
Sypialnie
- Sypialnie: 4
Łazienki
- Łącznie łazienki: 2
- Pełne łazienki: 2
Charakterystyka wnętrza
- Okna: Żaluzje
- Piętra: Terakota
Cechy zewnętrzne
- Podjazd: Podjazd - Okrężny
- Miejsca parkingowe:
Basen i spa
- Basen: Wbudowany W Ziemię
teren rekreacyjny
- teren rekreacyjny: Basen
Bezpieczeństwo
- Udogodnienia: Czujnik Dymu
Widok
- Udogodnienia: Widok Na BasenNa Ogród
Ogrzewanie i chłodzenie
- System grzewczy: Centralne
- System chłodzenia: Centralny System Klimatyzacji
Media
- Inne media / Inne instalacje: Kanalizacja MiejskaWoda Miejska
Społecznościowy
Informacje o szkołach
- Gimnazjum: Jefferson; Thomas
- Szkoła Podstawowa: Gratigny