
6 300 000 USD
Dom jednorodzinny na sprzedaż, 11111 SW 77th Ave, Pinecrest, Floryda 33156, USA
- Numer MLSA12038273
- 7
- 7
591 m² (6 361 ft²)
Oferta wystawiona przez Luxe Properties
Dom jednorodzinny na sprzedaż zlokalizowany w 11111 SW 77th Ave, Pinecrest, Floryda 33156, USA jest aktualnie dostępny do kupienia.Ta nieruchomość ma 7 sypialnie, 7 łazienki.
Opis
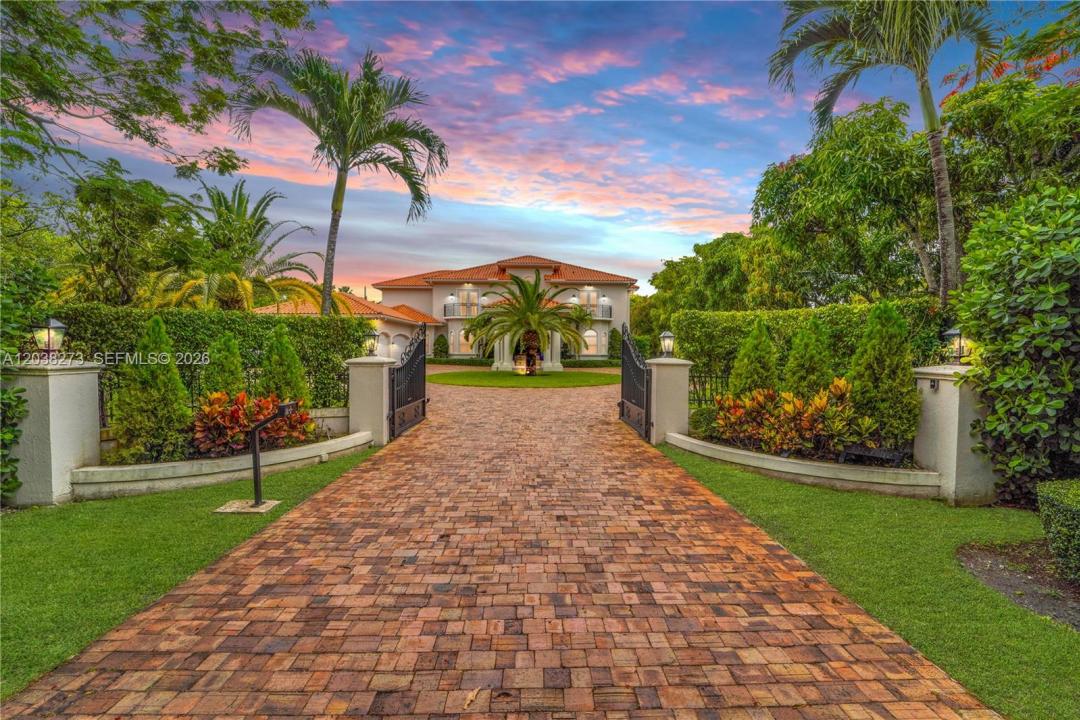
Situated on a spectacular 1.25-acre corner estate in the heart of Pinecrest, this fully renovated 7-bedroom, 6.5-bath residence offers approximately 6,714 sq. ft. of thoughtfully designed living space, blending sophistication, comfort, and resort-style living. Complete with a 3-car garage, the home features elegant marble floors, high-end finishes, and modern upgrades throughout. Designed for everyday living and grand-scale entertaining, the chef’s kitchen showcases premium Sub-Zero refrigeration, including an additional unit in the laundry room, a professional-grade Viking range, and two expansive islands. The luxurious primary suite serves as a private retreat with three custom closets and an adjoining den ideal as a sitting room, nursery, office, or potential eighth bedroom. The spa-inspired bath features an enclosed soaking tub and dual rain shower sanctuary. Outside, mature tropical landscaping surrounds a sparkling pool, elegant gazebo, basketball court, and an impressive collection of fruit trees, including more than 15 mango trees and several avocado trees. Set on a sprawling 54,450-square-foot lot, this move-in-ready estate offers exceptional privacy, space, and amenities, embodying the very best of Pinecrest luxury living. A rare opportunity where thoughtful design, modern luxury, and resort-inspired outdoor living come together in one exceptional offering.
Lokalizacja
11111 SW 77th Ave, Pinecrest, Floryda 33156, USA
Charakterystyka nieruchomości
Nieruchomość
- Powierzchnia nieruchomości:
591 m² (6 361 ft²) - Udogodnienia: SpiżarniaPomieszczenie GospodarczeGarażPatioPodjazd
Działka/Grunt
- Wielkość działki/gruntu:
5 059 m² (54 450 ft²)
Konstrukcja
- Rok budowy: 2006
- Styl domu: Śródziemnomorski
- Typ dachu: Beczkowy
- Konstrukcja: Beton/pustak
Parking/Garaż
- Opis parkingu: Parking Zadaszony
- Opis garażu: Garaż Połączony Z DomemAutomatycznie Otwierane Drzwi Garażowe
Sypialnie
- Sypialnie: 7
Łazienki
- Łącznie łazienki: 7
- Pełne łazienki: 6
- WC: 1
Charakterystyka wnętrza
- Piętra: TerakotaDrewnianaMarmur
- Listwy wykończeniowe: Szafy Ścienne
Cechy zewnętrzne
- Przestrzenie zewnętrzne: Patio
- Podjazd: Podjazd - Okrężny
- Miejsca parkingowe:
Basen i spa
- Basen: Wbudowany W Ziemię
- Wanna z hydromasażem (jacuzzi): Wbudowane W Ziemię
teren rekreacyjny
- teren rekreacyjny: Wanna Z Hydromasażem (jacuzzi)Basen
Bezpieczeństwo
- Udogodnienia: Czujnik Dymu
Widok
- Udogodnienia: Widok Na BasenNa Ogród
Ogrzewanie i chłodzenie
- System grzewczy: Elektryczny
- System chłodzenia: ElektrycznyCentralny System Klimatyzacji
Media
- Inne media / Inne instalacje: SzamboWoda Miejska
Społecznościowy
- Udogodnienia: Pozwolenie Na Zwierzęta DomoweWanna Z Hydromasażem (jacuzzi)
Informacje o szkołach
- Szkoła Średnia: Miami Palmetto
- Gimnazjum: Palmetto
- Szkoła Podstawowa: Palmetto