
4 000 000 USD
Dom jednorodzinny na sprzedaż, 1111 Alberca St, Coral Gables, Floryda 33134, USA
- Numer MLSA12044943
- 5
- 5
269 m² (2 900 ft²)
Oferta wystawiona przez FI Real Estate Brokerage LLC
Dom jednorodzinny na sprzedaż zlokalizowany w 1111 Alberca St, Coral Gables, Floryda 33134, USA jest aktualnie dostępny do kupienia.Ta nieruchomość ma 5 sypialnie, 5 łazienki.
Opis
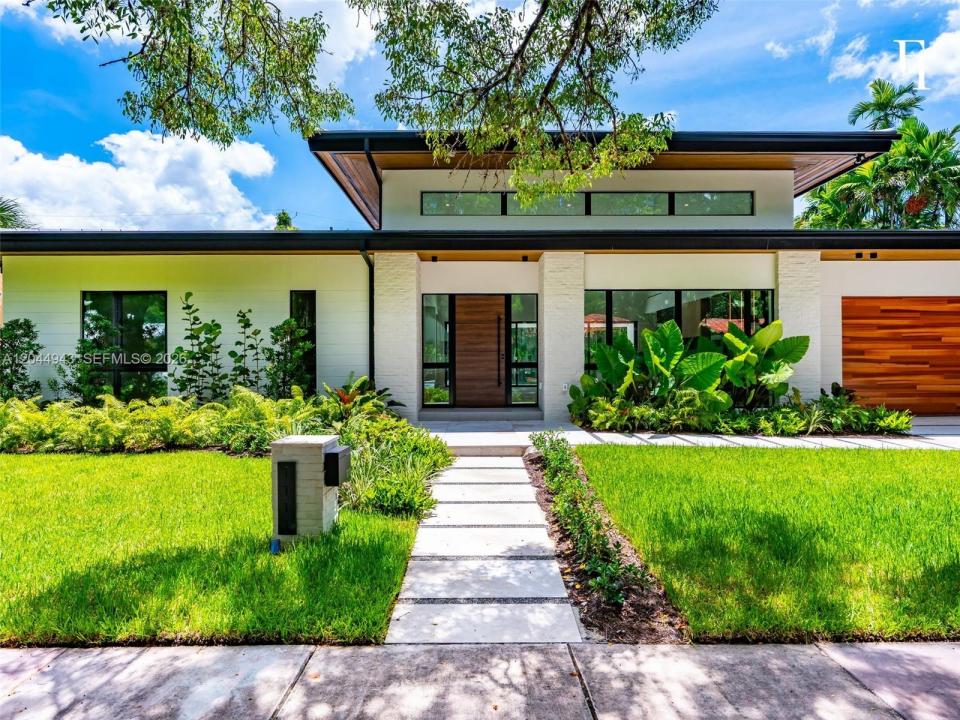
Seventeen-foot ceilings don't whisper, they make a statement, and the moment you step into this living and kitchen area, you understand exactly what kind of home this is. It's the rare single-story that feels grand without trying too hard.
Built new from the ground up on 9,700 SF of land, with a total built area of 3,743 SF. Five bedrooms, five bathrooms, a large laundry room, two-car garage. One of the bedrooms can easily become a private office that closes the door on the outside world when you need it to. The layout flows from front entry to pool deck without a single wasted hallway, and a full back wall of impact glass keeps the yard in view from nearly every room, folding open when you want the whole house to breathe.
The finishes tell the real story: a freestanding soaking tub in the primary bath, rain showers behind frameless glass, vessel sinks and backlit mirrors in every secondary bath, warm oak floors throughout, and a wood-clad entry and garage door that give the facade a texture most new builds skip entirely. At the center of it, an Italian Scavolini kitchen with Gaggenau appliances, the kind of setup that makes cooking at home feel like an perfect occasion every time.
Then there's the backyard, with a 24-foot pool, outdoor kitchen, covered terrace, and lush privacy landscaping that turns this into your own walled garden.
Quiet, tree-lined street minutes from Miracle Mile, Merrick Park, UM, and golf.
Lokalizacja
1111 Alberca St, Coral Gables, Floryda 33134, USA
Charakterystyka nieruchomości
Nieruchomość
- Powierzchnia nieruchomości:
269 m² (2 900 ft²) - Udogodnienia: Pomieszczenie GospodarczeGarażPodjazd
Działka/Grunt
- Wielkość działki/gruntu:
901 m² (9 700 ft²) - Opis działki: Ogrodzona
Konstrukcja
- Rok budowy: 2026
- Styl domu: WspółczesnyModernistyczny
- Pokrycie dachu: Płaska Płytka Dachowa
- Stan: Nowy Budynek
- Konstrukcja: Konstrukcja Z Betonowych Bloków (pełny Mur)
Parking/Garaż
- Opis parkingu: Parking Zadaszony
- Opis garażu: Automatycznie Otwierane Drzwi Garażowe
Sypialnie
- Sypialnie: 5
Łazienki
- Łącznie łazienki: 5
- Pełne łazienki: 5
Charakterystyka wnętrza
- Piętra: TerakotaDrewniana
- Listwy wykończeniowe: Szafy Ścienne
Basen i spa
- Basen: Wbudowany W Ziemię
teren rekreacyjny
- teren rekreacyjny: BasenGrillWbudowany Grill
Bezpieczeństwo
- Udogodnienia: Czujnik Dymu
Ogrzewanie i chłodzenie
- System grzewczy: ElektrycznyCentralne
- System chłodzenia: ElektrycznyCentralny System Klimatyzacji
Media
- Inne media / Inne instalacje: SzamboWoda Miejska
Społecznościowy
- Udogodnienia: Pozwolenie Na Zwierzęta Domowe
Informacje o szkołach
- Szkoła Średnia: Coral Gables
- Gimnazjum: Ponce De Leon
- Szkoła Podstawowa: Sunset