
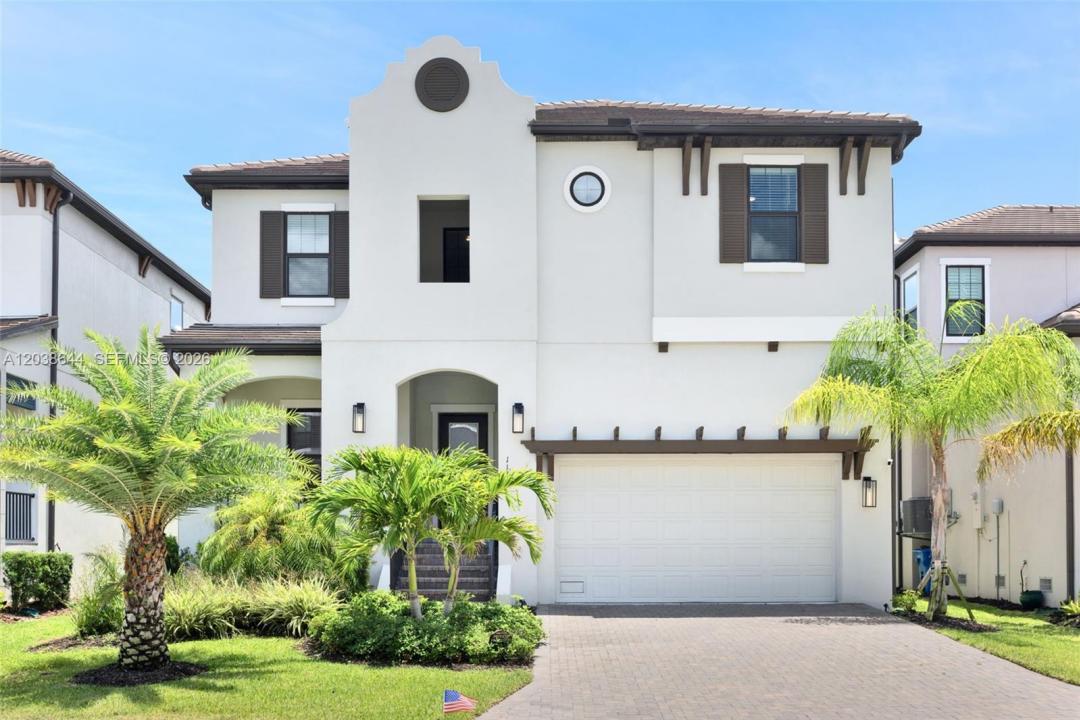
965 000 USD
Dom jednorodzinny na sprzedaż, 1112 Seagrape Drive, Floryda 33570, USA
- Numer MLSA12038644
- 3
- 3
223 m² (2 403 ft²)
Oferta wystawiona przez World Renowned Real Estate
Dom jednorodzinny na sprzedaż zlokalizowany w 1112 Seagrape Drive, Floryda 33570, USA jest aktualnie dostępny do kupienia.Ta nieruchomość ma 3 sypialnie, 3 łazienki.
Opis
Welcome to waterfront living in the highly desirable Southshore Yacht Club at Little Harbor! This beautifully maintained 3-bedroom, 2.5-bath residence features a spacious loft and 2-car garage with Tesla charger. Positioned on a premium waterfront homesite, this property built in 2024 enjoys peaceful canal views and direct access to Tampa Bay, creating an exceptional opportunity for those seeking the Florida boating lifestyle.
The open-concept floor plan is filled with natural light and features a spacious kitchen overlooking the living and dining areas, making it perfect for entertaining. Upstairs, the generous owner's suite offers water views, while the loft provides flexible space for a second living area, media room, or playroom.
Enjoy relaxing waterfront views from the lanai and fully fenced backyard. For boating enthusiasts, waterfront homes in the community are permitted for private docks and boat lifts.
Built with impact-rated windows and sliding glass doors, this home offers modern construction and peace of mind. A major advantage is the exceptionally low flood insurance premium, reflecting the home's newer construction standards and resilient design. Residents enjoy resort-style amenities including a waterfront clubhouse, marina, heated pool, fitness center, pickleball courts, walking trails, and waterfront dining.
Conveniently located near Tampa, St. Petersburg, Sarasota, shopping, dining, and Gulf Coast beaches.
Lokalizacja
1112 Seagrape Drive, Floryda 33570, USA
Charakterystyka nieruchomości
Nieruchomość
- Powierzchnia nieruchomości:
223 m² (2 403 ft²) - Udogodnienia: SpiżarniaPomieszczenie GospodarczeGarażGanek OtwartyPoddaszePodjazdGarderoby
- Lokalizacja: Dostęp Do OceanuWybrzeże
Działka/Grunt
- Wielkość działki/gruntu:
549 m² (5 907 ft²) - Długość nabrzeża: 21 m
- Opis działki: Ogrodzona
Konstrukcja
- Rok budowy: 2024
- Pokrycie dachu: Płaska Płytka Dachowa
- Stan: Nowy Budynek
- Konstrukcja: Konstrukcja Z Prefabrykowanych Ścian Stawianych Na Miejscu BudowyKonstrukcja Z Betonowych Bloków (pełny Mur)Beton/pustak
Parking/Garaż
- Opis garażu: Garaż Połączony Z DomemAutomatycznie Otwierane Drzwi Garażowe
Sypialnie
- Sypialnie: 3
Łazienki
- Łącznie łazienki: 3
- Pełne łazienki: 2
- WC: 1
Charakterystyka wnętrza
- Piętra: Drewniana
- Sufit:
- Bar: Barek Domowy Z Umywalką
Woda i żeglarstwo
- na wodę: ZatokaKanał
- Żeglarstwo: Żeglowny
Bezpieczeństwo
- Udogodnienia: Tryskacze PrzeciwpożarowePatrol BezpieczeństwaCzujnik Dymu
Widok
- Udogodnienia: Widok Na Kanał Widok Na ZatokęWidok Na Wodę
Ogrzewanie i chłodzenie
- System grzewczy: Centralne
- System chłodzenia: Centralny System Klimatyzacji
Media
- Inne media / Inne instalacje: Kanalizacja MiejskaWoda Miejska
Społecznościowy
- Udogodnienia: Sala Do ĆwiczeńPomieszczenie KlubowePozwolenie Na Zwierzęta DomoweBasenOgrodzony Kompleks Mieszkalny