
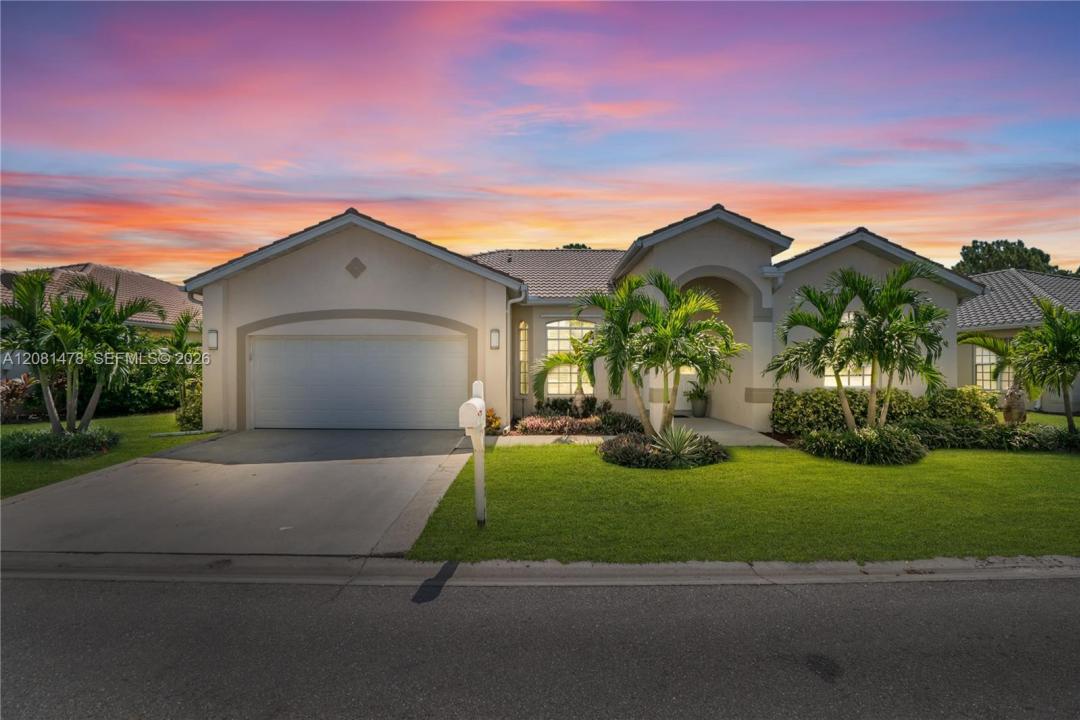
475 000 USD
Dom jednorodzinny na sprzedaż, 11142 Lakeland Cir, Floryda 33913, USA
- Numer MLSA12081478
- 4
- 3
223 m² (2 404 ft²)
Oferta wystawiona przez Sellstate 5 Star Realty
Dom jednorodzinny na sprzedaż zlokalizowany w 11142 Lakeland Cir, Floryda 33913, USA jest aktualnie dostępny do kupienia.Ta nieruchomość ma 4 sypialnie, 3 łazienki.
Opis
City Water and Sewer updated 4-bedroom, 3-bathroom home offering 2,404 sqft under air in the gated Silverlakes at Gateway community. Enjoy the combination of privacy, space, mature tropical landscaping, and low HOA fees in one of Gateway’s established residential neighborhoods. Inside, the home features tile flooring throughout, a spacious kitchen with new appliances, new ceiling fans, fresh interior paint, and a new water heater installed in 2025. The A/C has also been recently serviced. Step outside to the screened lanai and enjoy a peaceful preserve view with no immediate rear neighbor. The property is surrounded by mature tropical landscaping, including mango, avocado, and lemon fruit trees, along with Areca palms, Christmas palms, Bottle palms, and a lush Clusia hedge enclosing the backyard. Silverlakes residents enjoy a clubhouse with social and gathering space, fitness center, community swimming pool overlooking the lake, and an active social calendar with community activities throughout the year. Conveniently situated near schools, shopping, restaurants, medical facilities, and I-75, Airport (RSW) and JetBlue Park. FGCU, golf, additional recreation, and Southwest Florida’s beautiful beaches are also within convenient driving distance. The Club at Gateway is nearby and offers optional memberships for golf, tennis, pickleball, fitness, pool, bocce, dining, and social activities.
Lokalizacja
11142 Lakeland Cir, Floryda 33913, USA
Charakterystyka nieruchomości
Nieruchomość
- Powierzchnia nieruchomości:
223 m² (2 404 ft²) - Typ: Nieumeblowany
- Udogodnienia: SpiżarniaGarażGanek OtwartyPodjazdGarderoby
Działka/Grunt
- Wielkość działki/gruntu:
841 m² (9 056 ft²)
Konstrukcja
- Rok budowy: 2000
- Konstrukcja: Beton/pustak
Parking/Garaż
- Opis garażu: Garaż Połączony Z DomemAutomatycznie Otwierane Drzwi Garażowe
Sypialnie
- Sypialnie: 4
Łazienki
- Łącznie łazienki: 3
- Pełne łazienki: 3
Inne pokoje
- Rodzaje pomieszczeń: Oficjalna Jadalnia
- Opis kuchni: Z "wyspą"
- Wyposażenie: PralkaKuchenkaKuchenka MikrofalowaLodówkaSuszarkaZmywarka
Charakterystyka wnętrza
- Okna: Okiennice Chroniące Przed Huraganami
- Piętra: Terakota
Bezpieczeństwo
- Udogodnienia: Czujnik Dymu
Ogrzewanie i chłodzenie
- System grzewczy: ElektrycznyCentralne
- System chłodzenia: ElektrycznyCentralny System Klimatyzacji
Media
- Inne media / Inne instalacje: Kanalizacja MiejskaWoda Miejska
Społecznościowy
- Udogodnienia: Sala Do ĆwiczeńPomieszczenie KluboweBasenOgrodzony Kompleks Mieszkalny