
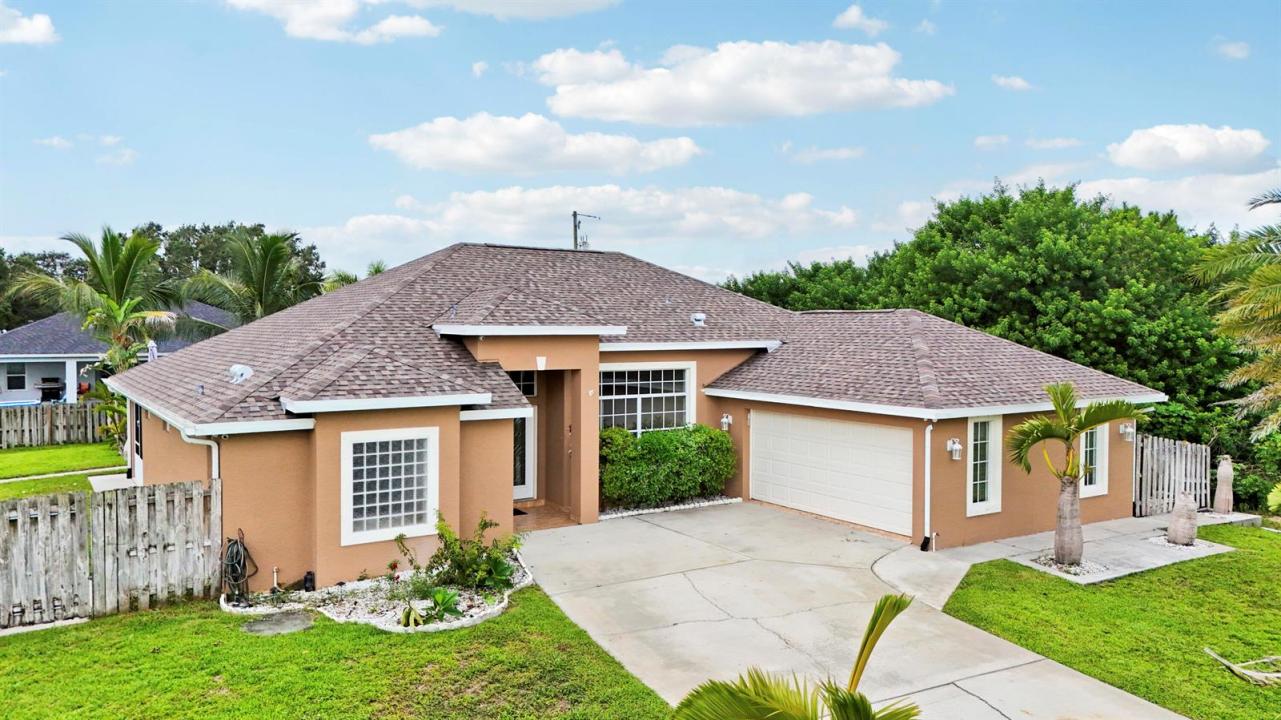
459 000 USD
Farma na sprzedaż, 1114 SW Kalevala Drive, Port St. Lucie, Floryda 34953, USA
- Numer MLSB26012593
- 4
- 2
215 m² (2 310 ft²)
Oferta wystawiona przez Compass Florida LLC
gospodarstwo na sprzedaż zlokalizowany w 1114 SW Kalevala Drive, Port St. Lucie, Floryda 34953, USA jest aktualnie dostępny do kupienia.Ta nieruchomość ma 4 sypialnie, 2 łazienki.
Opis
NEW ROOF 2026! Beautifully maintained 4-bedroom, 2-bath home with a desirable side-entry 2-car garage, spacious split-bedroom floor plan, and multiple living areas designed for comfortable living and entertaining. The kitchen features granite countertops, decorative tile backsplash, smooth-top cooktop, dual wall ovens, built-in microwave, double-door refrigerator, and a breakfast nook overlooking the family room. Multiple sliding glass doors open to a covered patio, expansive deck, and above-ground pool, creating the perfect indoor-outdoor living space. A convenient cabana bath provides easy access for pool guests. The primary suite offers a coffered ceiling, private patio access, and an ensuite bath with dual vanities, Roman tub, separate shower, and private water closet. Beyond the home itself, enjoy the benefits of a location that supports an active and connected lifestyle—close to parks, shopping, dining, and everyday conveniences, making it easy to enjoy everything the surrounding area has to offer. Additional features include an interior laundry room with washer, dryer, and utility sink, ceramic tile and carpet flooring, and built-in shelving for added functionality and style. This is more than just a house—it's a place to live, gather, and truly enjoy the Florida lifestyle.
Lokalizacja
1114 SW Kalevala Drive, Port St. Lucie, Floryda 34953, USA
Charakterystyka nieruchomości
Nieruchomość
- Powierzchnia nieruchomości:
215 m² (2 310 ft²) - Udogodnienia: Pomieszczenie GospodarczeGarażPatioPodjazdGarderoby
Działka/Grunt
- Wielkość działki/gruntu:
1 214 m² (13 068 ft²) - Opis działki: Ogrodzona
Konstrukcja
- Rok budowy: 2006
- Pokrycie dachu: Dachówka
- Typ dachu: Beczkowy
- Konstrukcja: Konstrukcja Z Betonowych Bloków (pełny Mur)Wylewany Fundament
Parking/Garaż
- Opis parkingu: Parking Zadaszony
- Opis garażu: Garaż Połączony Z Domem
Sypialnie
- Sypialnie: 4
Łazienki
- Łącznie łazienki: 2
- Pełne łazienki: 2
Charakterystyka wnętrza
- Okna: Rolety ElektryczneOkiennice Chroniące Przed Huraganami
- Piętra: Płytki Ceramiczne
Cechy zewnętrzne
- Przestrzenie zewnętrzne: Patio
- Miejsca parkingowe:
Basen i spa
- Basen: NaziemnyPrywatny Basen
teren rekreacyjny
- teren rekreacyjny: Basen
Widok
- Udogodnienia: Na Ogród
Ogrzewanie i chłodzenie
- System chłodzenia: Centralny System Klimatyzacji
Media
- Telekomunikacja: Dostępna Telewizja Kablowa
- Inne media / Inne instalacje: KanalizacjaMiejskiKanalizacja Dostępna W Pobliżu DziałkiKanalizacja Miejska
Społecznościowy
- Udogodnienia: Pozwolenie Na Zwierzęta DomoweBasen