
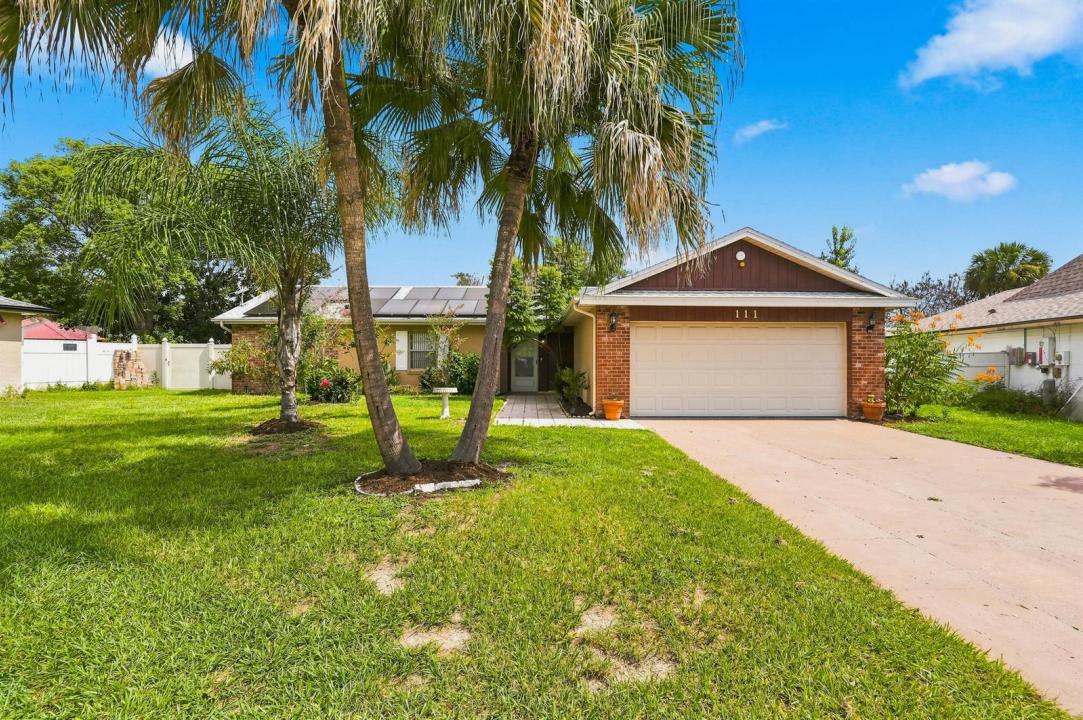
367 000 USD
Farma na sprzedaż, 111 Jersey Woods Court, Orlando, Floryda 32824, USA
- Numer MLSB26068612
- 3
- 3
142 m² (1 527 ft²)
Oferta wystawiona przez Star Platinum Realty Group Inc.
gospodarstwo na sprzedaż zlokalizowany w 111 Jersey Woods Court, Orlando, Floryda 32824, USA jest aktualnie dostępny do kupienia.Ta nieruchomość ma 3 sypialnie, 3 łazienki.
Opis
Virtually Staged. Discover this single-story home in Meadow Woods Village featuring 3 bedrooms, 3 bathrooms, 1,527 sq. ft. of living space, an open floor plan, and a spacious backyard. The standout third bedroom features its own private entrance, offering flexibility as a potential in-law suite, guest quarters, home office, or additional living space. Recent updates include brand-new STAINMASTER laminate flooring in the primary bedroom, newer stainless steel appliances, fresh interior paint, and a newly epoxy-finished two-car garage. The roof is less than 4 years old, and solar panels will be paid in full by the seller at closing and transferred free and clear of solar financing obligations. Conveniently located near Orlando International Airport, Meadow Woods This home includes a roof that is less than 4 years old and is equipped with solar panels that will be paid in full by the seller at closing and transferred to the buyer free and clear of any solar financing obligation. This home is being sold as is with the right to inspect - inherited property. Schedule a showing today to explore the space and possibilities this home has to offer. Located in Orlando and conveniently located near Orlando International Airport, Meadow Woods Recreation Center, and walking distance to the Sunrail.
Lokalizacja
111 Jersey Woods Court, Orlando, Floryda 32824, USA
Charakterystyka nieruchomości
Nieruchomość
- Powierzchnia nieruchomości:
142 m² (1 527 ft²) - Udogodnienia: GarażPodjazdPralnia W GarażuGarderoby
- Lokalizacja: Ślepa Uliczka
Działka/Grunt
- Wielkość działki/gruntu:
986 m² (10 608 ft²) - Opis działki: Ogrodzona
Konstrukcja
- Rok budowy: 1984
- Pokrycie dachu: Polimerowe/goncianeGont
- Konstrukcja: CegłaWylewany Fundament
- naziemny: Tynk
Parking/Garaż
- Opis garażu: Garaż Połączony Z DomemAutomatycznie Otwierane Drzwi Garażowe
Sypialnie
- Sypialnie: 3
Łazienki
- Łącznie łazienki: 3
- Pełne łazienki: 3
Inne pokoje
- Wyposażenie: Elektryczny Podgrzewacz WodyKuchenkaLodówkaZmywarka
- Opis pralni: Pralnia W Garażu
Charakterystyka wnętrza
- Piętra: Terakota
Bezpieczeństwo
- Udogodnienia: Czujnik Dymu
Ogrzewanie i chłodzenie
- System grzewczy: Centralne
- System chłodzenia: Wentylacja SufitowaCentralny System Klimatyzacji
Media
- Telekomunikacja: Dostępna Telewizja Kablowa
- Inne media / Inne instalacje: KanalizacjaMiejskiKanalizacja Dostępna W Pobliżu DziałkiKanalizacja Miejska
Społecznościowy
- Udogodnienia: Pozwolenie Na Zwierzęta Domowe