
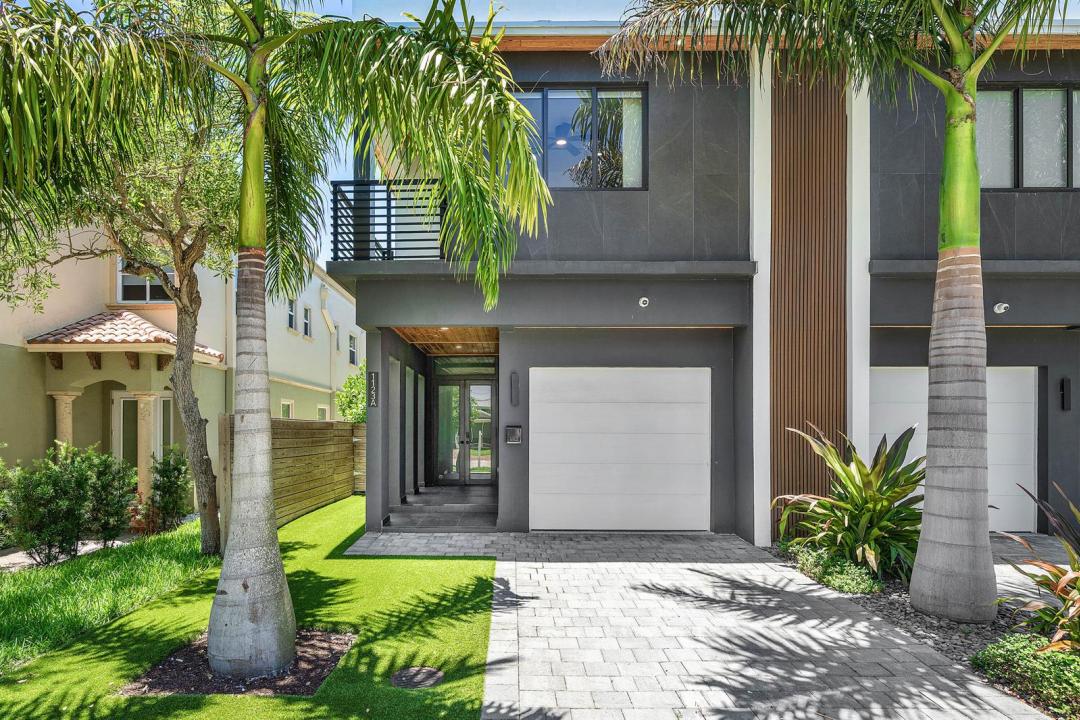
1 295 000 USD
Kamienica na sprzedaż, 1123 NE 12th Avenue A, Fort Lauderdale, Floryda 33304, USA
- Numer MLSB26044769
- 3
- 4
215 m² (2 316 ft²)
Oferta wystawiona przez Lang Realty/ BR
szeregowiec na sprzedaż zlokalizowany w 1123 NE 12th Avenue A, Fort Lauderdale, Floryda 33304, USA jest aktualnie dostępny do kupienia.Ta nieruchomość ma 3 sypialnie, 4 łazienki.
Opis
NO HOA! Built in 2023 and impeccably upgraded throughout, this move-in-ready contemporary townhome in the highly desirable Lake Ridge neighborhood offers the perfect blend of luxury, style, and convenience. Just minutes from Las Olas Boulevard and Downtown Fort Lauderdale, this stunning residence features 3 bedrooms, a spacious loft, 3.5 bathrooms, a private saltwater pool, and an epoxied one-car garage equipped with an electric vehicle charging outlet. Designed for both everyday living and entertaining, the chef's kitchen showcases a full Bosch appliance package, waterfall-edge stone countertops, abundant cabinetry, and sleek modern finishes. The sun-filled living area is enhanced by custom built-in wall units and expansive impact glass that fills the home with natural light. Step outside to your private backyard retreat featuring a covered patio with a tongue-and-groove wood ceiling, summer kitchen, saltwater pool, and low-maintenance turf landscaping. Upstairs, a versatile loft provides additional living space, while the dedicated laundry room includes a utility sink for added convenience. The spacious primary suite offers a private terrace overlooking the pool, dual walk-in closets, and a spa-inspired ambiance. Two additional bedrooms provide generous closet space and en-suite access. Additional highlights include full impact windows and doors, large sized porcelain tile flooring throughout, linear A/C diffusers, linear shower drains, tankless water heater, designer wallpaper, premium custom window treatments, surround sound system, security camera system, and a dramatic staircase that serves as the home's architectural centerpiece. Natural gas is available on the street, offering future installation potential. A rare opportunity to own a nearly new, designer-finished home in one of Fort Lauderdale's most sought-after locations. DISCLAIMER: Written & verbal information provided including but not limited to prices, measurements, square footage's, lot sizes, calculations & statistics have been obtained & conveyed from third-parties such as the applicable MLS, public records & other sources. All information including that produced by the Seller or Listing Broker/agent are subject to errors, omissions or changes without notice & should be independently verified by any prospect for the purchase of a Property. The Seller & Listing Broker/agent expressly disclaim any warranty or representation regarding all information. Prospective purchasers' use of this or any written & verbal information is acknowledgement of this disclaimer & that Prospects shall perform their own due diligence.
Lokalizacja
1123 NE 12th Avenue A, Fort Lauderdale, Floryda 33304, USA
Charakterystyka nieruchomości
Nieruchomość
- Powierzchnia nieruchomości:
215 m² (2 316 ft²) - Udogodnienia: SpiżarniaPomieszczenie GospodarczeGarażBalkonPatioPodjazdOświetlenie ZewnętrzneGarderoby
Działka/Grunt
- Wielkość działki/gruntu:
313 m² (3 374 ft²) - Opis działki: OgrodzonaChodniki
Konstrukcja
- Rok budowy: 2023
- Styl domu: WspółczesnyModernistyczny
- Pokrycie dachu: Płaska Płytka Dachowa
- Typ dachu: Płaski
- Konstrukcja: Konstrukcja Z Betonowych Bloków (pełny Mur)
Parking/Garaż
- Opis parkingu: Na UlicyParking Zadaszony
- Opis garażu: Garaż Połączony Z DomemAutomatycznie Otwierane Drzwi Garażowe
Sypialnie
- Sypialnie: 3
Łazienki
- Łącznie łazienki: 4
- Pełne łazienki: 3
- WC: 1
- Szczegóły: Lustra Wykonane Na Zamówienie
Inne pokoje
- Rodzaje pomieszczeń: Holl WejściowyPralnia
- Opis kuchni: Z "wyspą"
- Wyposażenie: ZamrażarkaPralkaKuchenkaKuchenka MikrofalowaPiekarnik - ŚciennyLodówkaPiekarnik - Samooczyszczający SięSuszarkaMaszyna Do LoduZmywarka
Charakterystyka wnętrza
- Okna: Żaluzje
- Piętra: Terakota
- Sufit:
- Bar: Barek
Cechy zewnętrzne
- Przestrzenie zewnętrzne: BalkonPatio
- Miejsca parkingowe:
Basen i spa
- Basen: Prywatny Basen Wyposażenie Pozostaje
teren rekreacyjny
- teren rekreacyjny: BasenWbudowany Grill
Bezpieczeństwo
- Udogodnienia: Alarm Antywłamaniowy - WłasnyCzujnik Dymu
Widok
- Udogodnienia: Widok Na Basen
Ogrzewanie i chłodzenie
- System grzewczy: CentralneStrefowy
- System podgrzewania wody: Solarny Podgrzewacz Wody
- System chłodzenia: Wentylacja SufitowaCentralny System KlimatyzacjiStrefowy
Media
- Telekomunikacja: Dostępna Telewizja Kablowa
- Inne media / Inne instalacje: Gaz ZiemnyKanalizacjaMiejskiMedia W ZiemiiKanalizacja Dostępna W Pobliżu DziałkiKanalizacja Miejska
Społecznościowy
- Udogodnienia: Pozwolenie Na Zwierzęta DomoweBasen