
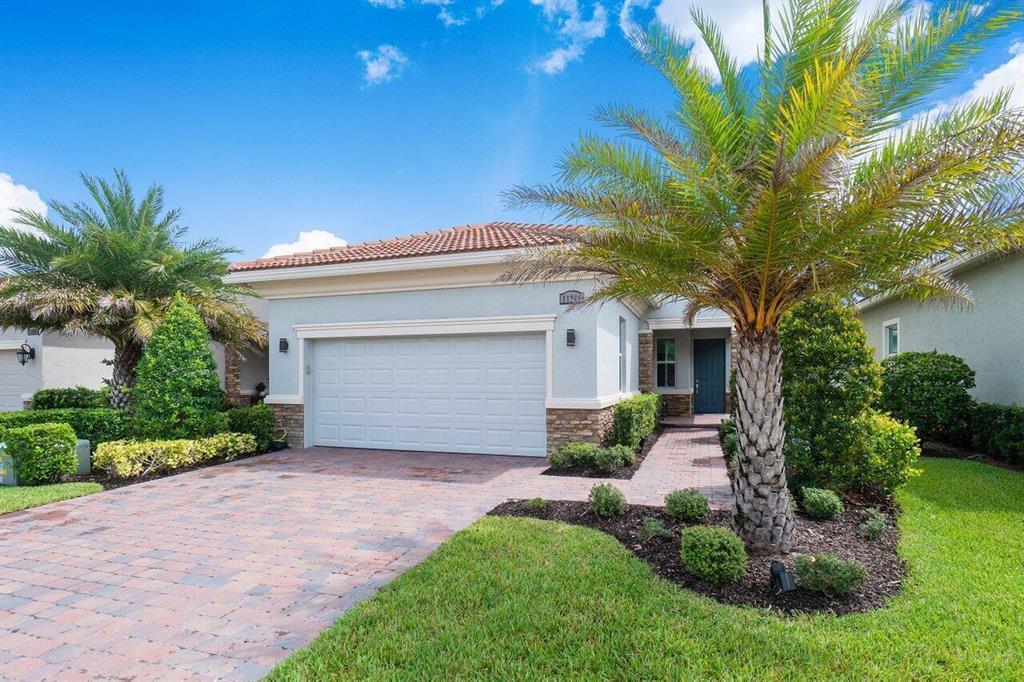
364 000 USD
Dom jednorodzinny na sprzedaż, 11245 SW Visconti Way, Port St. Lucie, Floryda 34986, USA
- Numer MLSB26011569
- 2
- 2
141 m² (1 515 ft²)
Oferta wystawiona przez Verano Hartung Inv. Brokerage
Dom jednorodzinny na sprzedaż zlokalizowany w 11245 SW Visconti Way, Port St. Lucie, Floryda 34986, USA jest aktualnie dostępny do kupienia.Ta nieruchomość ma 2 sypialnie, 2 łazienki.
Opis
WONDERLFUL 2 BED +OFFICE & 2 BATH. National preserve behind no future building. View of lake from office window. This property stands out from the rest with a screened patio, private backyard and a breathtaking lake view right out front. Step inside, and you'll find a host of thoughtful upgrades. The kitchen shines with under cabinet lighting and modern Quartz counters. Throughout the home, you'll enjoy soft-close drawers, brushed nickel hardware, & Moen faucets, adding elegance and functionality. Master bedroom boasts not 1, but 2 separate closets for ample storage space. The bathrooms offer privacy windows and full-height shower tiles, creating a spa-like atmosphere. The flooring and kitchen were upgrades as well as many other items-too many to list. Please do your own diligence. Capital contribution is required to HOA of 1/2 of 1% of the sales price paid by the buyer at the time of closing. A transfer fee to Club Talavera of $535; and a transfer fee of $500 to PGA. A $75.00 application fee. Village Emilia Assoc dues are $1,205 per quarter; Club Verano Dues of $572.47 per quarter for clubhouse dues to Lang Mangmt. Corp and LLC's are acceptable. Minimal renta 3 months to long term.
Lokalizacja
11245 SW Visconti Way, Port St. Lucie, Floryda 34986, USA
Charakterystyka nieruchomości
Nieruchomość
- Powierzchnia nieruchomości:
141 m² (1 515 ft²) - Udogodnienia: SpiżarniaGaraż
- Lokalizacja: Wybrzeże
Działka/Grunt
- Wielkość działki/gruntu:
526 m² (5 663 ft²)
Konstrukcja
- Rok budowy: 2020
- Pokrycie dachu: Dachówka
- Konstrukcja: SzkieletowaSzkielet I Stiuk
- naziemny: Tynk
Parking/Garaż
- Opis garażu: Garaż Połączony Z Domem
Sypialnie
- Sypialnie: 2
Łazienki
- Łącznie łazienki: 2
- Pełne łazienki: 2
Charakterystyka wnętrza
- Piętra: Płytki Ceramiczne
Basen i spa
- Basen: Prywatny Basen
Woda i żeglarstwo
- na wodę: Jezioro
Bezpieczeństwo
- Udogodnienia: Patrol Bezpieczeństwa
Widok
- Udogodnienia: Widok Na JezioroNa OgródWidok Na Wodę
Ogrzewanie i chłodzenie
- System grzewczy: Centralne
- System chłodzenia: Centralny System Klimatyzacji
Media
- Telekomunikacja: Dostępna Telewizja Kablowa
- Inne media / Inne instalacje: KanalizacjaMiejskiKanalizacja Miejska
Społecznościowy
- Udogodnienia: Pomieszczenie KluboweBasenBarPokój Do Gry W BillardKorty TenisoweOgrodzony Kompleks MieszkalnySala Do ĆwiczeńPole GolfowePozwolenie Na Zwierzęta DomoweKlub Sportowy Dla MieszkańcówOgrzewany Basen