
749 000 USD
Dom jednorodzinny na sprzedaż, 11289 NW 65th Manor, Parkland, Floryda 33076, USA
- Numer MLSB26054930
- 3
- 2
186 m² (1 997 ft²)
Oferta wystawiona przez Re/Max 1st Choice
Dom jednorodzinny na sprzedaż zlokalizowany w 11289 NW 65th Manor, Parkland, Floryda 33076, USA jest aktualnie dostępny do kupienia.Ta nieruchomość ma 3 sypialnie, 2 łazienki.
Opis
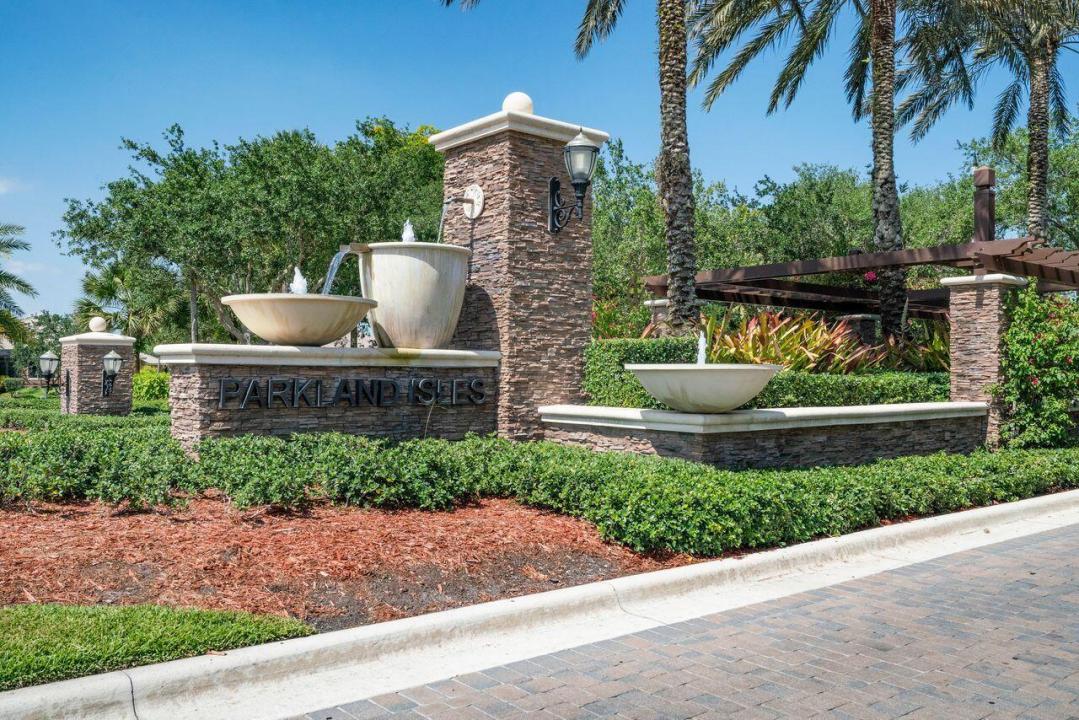
Enjoy breathtaking long lake views from this well maintained 3-bedroom, 2-bath home in the highly sought-after gated community of Parkland Isles. Offering approximately 2,000 sq. ft. of living space, this home features an open floor plan with high ceilings, crown molding, plantation shutters, French doors, and a split-bedroom layout. The spacious primary suite overlooks the lake and offers dual sinks, a separate shower, and a Whirlpool soaking tub. The kitchen opens to the screened paver patio overlooking the tranquil lake. Accordion hurricane shutters and a 2-car garage complete this exceptional home. Recently painted inside and out. Additional features include a retractable front screen door that allows fresh air to flow through the home, a laundry room with utility sink, walk-in closets, and abundant natural light throughout. The screened paver patio provides the perfect setting for morning coffee, outdoor dining, or relaxing while enjoying the peaceful long lake views. Low HOA fees. Located in the prestigious gated community of Parkland Isles, residents enjoy a resort-style clubhouse, heated pool, fitness center, tennis courts, pickleball courts, basketball courts, playgrounds, scenic walking paths, and 24-hour gated security. Conveniently located near top-rated Parkland schools, shopping, dining, parks, and major highways, this home offers the perfect combination of comfort, style, and location.
Lokalizacja
11289 NW 65th Manor, Parkland, Floryda 33076, USA
Charakterystyka nieruchomości
Nieruchomość
- Powierzchnia nieruchomości:
186 m² (1 997 ft²) - Typ: Nieumeblowany
- Udogodnienia: SpiżarniaPomieszczenie GospodarczeGarażPatioPodjazdOświetlenie ZewnętrzneGarderoby
- Lokalizacja: Wybrzeże
Działka/Grunt
- Wielkość działki/gruntu:
589 m² (6 337 ft²) - Długość nabrzeża: 17 m
Konstrukcja
- Rok budowy: 1999
- Typ dachu: Beczkowy
- Konstrukcja: Konstrukcja Z Betonowych Bloków (pełny Mur)
Parking/Garaż
- Opis garażu: Garaż Połączony Z DomemAutomatycznie Otwierane Drzwi Garażowe
Sypialnie
- Sypialnie: 3
Łazienki
- Łącznie łazienki: 2
- Pełne łazienki: 2
Charakterystyka wnętrza
- Piętra: TerakotaDrewniana
- Sufit:
Cechy zewnętrzne
- Przestrzenie zewnętrzne: Patio
- Miejsca parkingowe:
Basen i spa
- Wanna z hydromasażem (jacuzzi): Wanna
Bezpieczeństwo
- Udogodnienia: Patrol BezpieczeństwaCzujnik Dymu
Widok
- Udogodnienia: Widok Na JezioroWidok Na Wodę
Ogrzewanie i chłodzenie
- System grzewczy: ElektrycznyCentralne
- System chłodzenia: Wentylacja SufitowaElektrycznyCentralny System Klimatyzacji
Media
- Telekomunikacja: Dostępna Telewizja Kablowa
- Inne media / Inne instalacje: KanalizacjaMiejskiKanalizacja Dostępna W Pobliżu DziałkiKanalizacja Miejska
Społecznościowy
- Udogodnienia: Pomieszczenie KluboweWanna Z Hydromasażem (jacuzzi)Strzeżone WejściePokój Do Gry W BillardKorty TenisoweOgrodzony Kompleks MieszkalnyStrażnik Kompleksu MieszkalnegoSala Do ĆwiczeńPozwolenie Na Zwierzęta DomoweKlub Sportowy Dla MieszkańcówBibliotekaOgrzewany Basen
Informacje o szkołach
- Szkoła Średnia: Marjory Stoneman Douglas
- Gimnazjum: Westglades
- Szkoła Podstawowa: Park Trails