
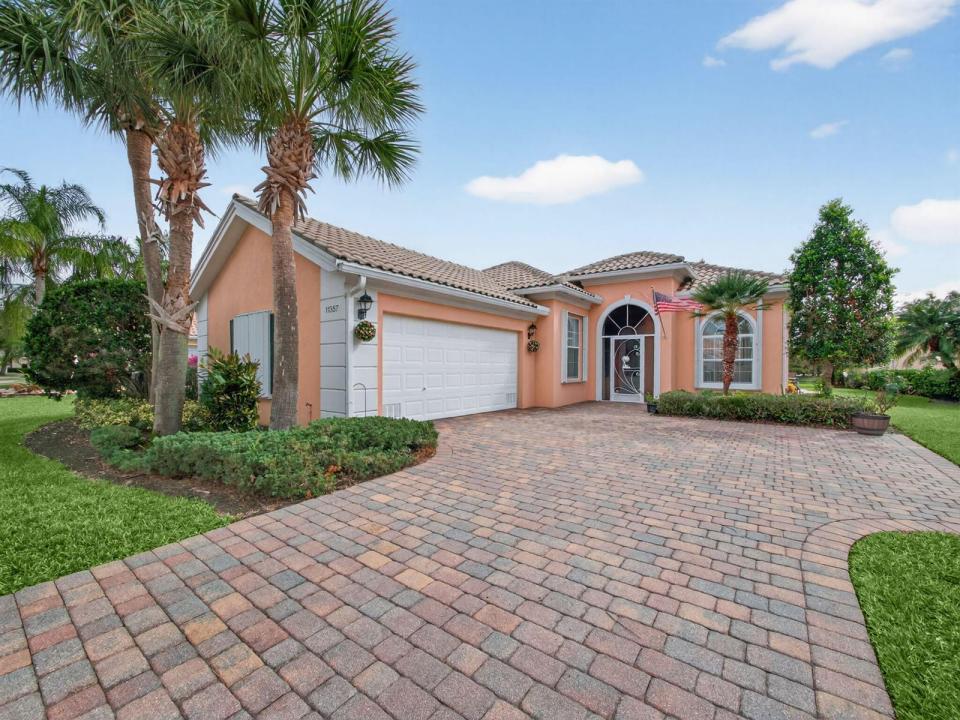
3 600 USD
Dom jednorodzinny do wynajęcia, 11357 SW Northland Drive, Port St. Lucie, Floryda 34987, USA
- Numer MLSB26014924
- 3
- 2
186 m² (2 000 ft²)
Oferta wystawiona przez Keller Williams Realty of PSL
Dom jednorodzinny na wynajem zlokalizowany w 11357 SW Northland Drive, Port St. Lucie, Floryda 34987, USA jest aktualnie dostępny do wynajęcia.Ta nieruchomość ma 3 sypialnie, 2 łazienki.
Opis
Experience refined living in this completely remodeled, high-end 3-bedroom + den, 2-bathroom lakefront residence located in the highly sought-after Lakes at Tradition. Every detail of this home has been elevated with luxury finishes, modern design, and thoughtful craftsmanship—creating a serene retreat ideal for seasonal enjoyment. Step inside to an open, light-filled layout featuring premium flooring, designer fixtures, and a beautifully updated chef-inspired kitchen with custom cabinetry, upscale appliances, and sleek quartz surfaces. The spacious living and dining areas seamlessly flow toward expansive lake views, delivering the perfect backdrop for relaxation or entertaining. The primary suite offers a spa-like atmosphere with a stunningly renovated bathroom, generous walk-in closet, and tranquil water views. Two additional guest bedrooms and a versatile den provide ample space for hosting, working, or unwinding. Outside, enjoy peaceful mornings and gorgeous sunsets on the private patio overlooking the shimmering lake your own slice of paradise. All utilities are included, offering a stress-free, turnkey seasonal experience. Cable, Internet, Electric, Water, Landline Phone, Security, and HOA Amenities all included! Located in the picturesque master-planned community of Tradition, residents enjoy resort-style amenities, scenic walking trails, gated security, and close proximity to shopping, dining, medical facilities, and I-95.
Lokalizacja
11357 SW Northland Drive, Port St. Lucie, Floryda 34987, USA
Charakterystyka nieruchomości
Nieruchomość
- Powierzchnia nieruchomości:
186 m² (2 000 ft²) - Typ: Umeblowany
- Udogodnienia: Pomieszczenie GospodarczeGarażPatioPodjazdOświetlenie Zewnętrzne
- Lokalizacja: Wybrzeże
Działka/Grunt
- Opis działki: Chodniki
Konstrukcja
- Rok budowy: 2006
- Konstrukcja: Konstrukcja Z Betonowych Bloków (pełny Mur)
Parking/Garaż
- Opis garażu: Garaż Połączony Z DomemAutomatycznie Otwierane Drzwi Garażowe
Sypialnie
- Sypialnie: 3
Łazienki
- Łącznie łazienki: 2
- Pełne łazienki: 2
Charakterystyka wnętrza
- Piętra: Terakota
- Sufit:
Cechy zewnętrzne
- Przestrzenie zewnętrzne: Patio
- Miejsca parkingowe:
Basen i spa
- Wanna z hydromasażem (jacuzzi): Wanna
Bezpieczeństwo
- Udogodnienia: Alarm PrzeciwpożarowyAlarm Antywłamaniowy - WłasnyCzujnik Dymu
Widok
- Udogodnienia: Widok Na JezioroNa Ogród
Ogrzewanie i chłodzenie
- System grzewczy: ElektrycznyCentralne
- System chłodzenia: Wentylacja SufitowaElektrycznyCentralny System Klimatyzacji
Media
- Telekomunikacja: Dostępna Telewizja Kablowa
- Inne media / Inne instalacje: KanalizacjaKanalizacja Dostępna W Pobliżu DziałkiKanalizacja Miejska
Społecznościowy
- Udogodnienia: Strażnik Kompleksu MieszkalnegoSala Do ĆwiczeńPomieszczenie KluboweWanna Z Hydromasażem (jacuzzi)Strzeżone WejścieKlub Sportowy Dla MieszkańcówŚcieżka Do Biegania/rowerowa