
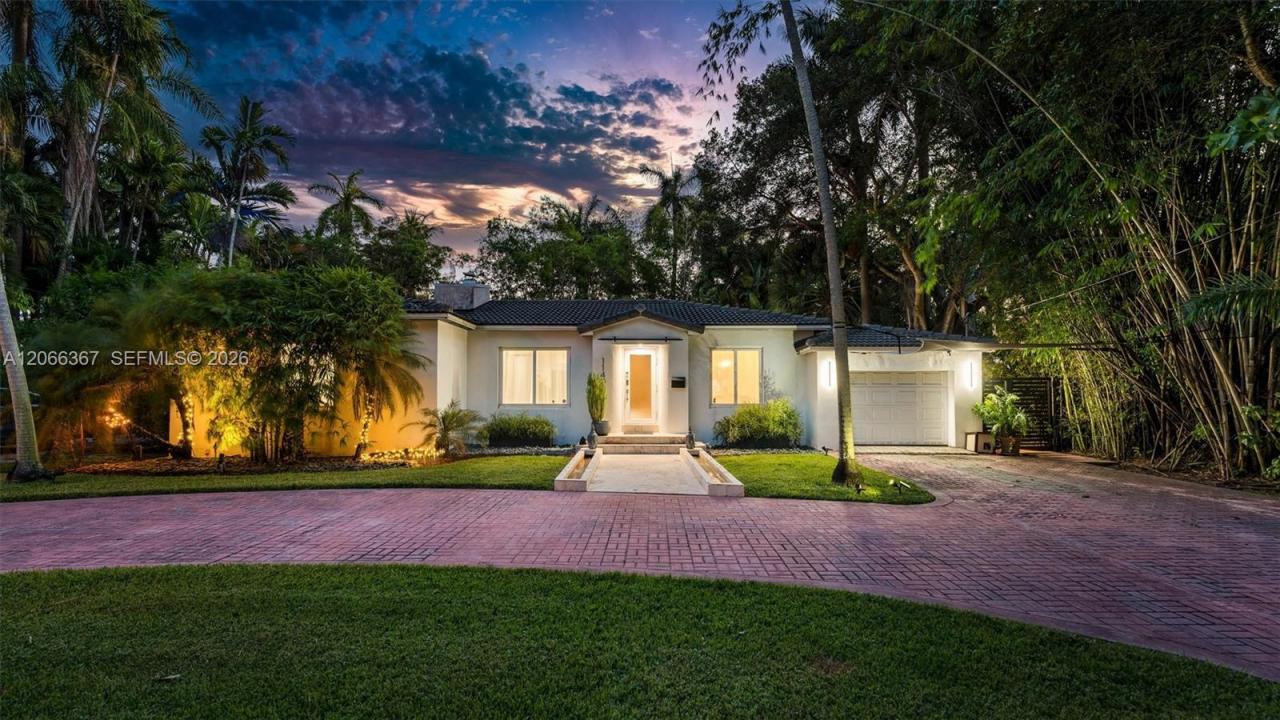
2 200 000 USD
Farma na sprzedaż, 11400 Griffing Blvd, Biscayne Park, Floryda 33161, USA
- Numer MLSA12066367
- 3
- 3
182 m² (1 957 ft²)
Oferta wystawiona przez Avanti Way Realty LLC
gospodarstwo na sprzedaż zlokalizowany w 11400 Griffing Blvd, Biscayne Park, Floryda 33161, USA jest aktualnie dostępny do kupienia.Ta nieruchomość ma 3 sypialnie, 3 łazienki.
Opis
"Happy Tails Estate," a one-of-a-kind waterfront retreat where luxury, privacy, and nature exist in perfect harmony. Situated on nearly ½ acre of lush tropical grounds, this thoughtfully reimagined 3-bedroom, 3-bath home offers a lifestyle that feels worlds away, just minutes from everything Miami has to offer. Fully fenced and enveloped by a mature tree canopy, the west-facing backyard captures breathtaking waterfront sunsets. Multiple outdoor living spaces—including a free-form pool, grilling station, dining terrace, and private lounging areas—invite effortless entertaining or peaceful moments immersed in nature. Thoughtfully designed interiors blend modern sophistication with timeless warmth. Oversized porcelain tile flooring flows throughout, complemented by an original wood-burning fireplace and expansive impact windows and doors that fill the home with natural light. At the heart of the home is a spectacular custom gourmet kitchen featuring an oversized island, premium finishes, abundant custom cabinetry, and seamless flow to the indoor and outdoor living spaces. The grand primary suite offers soaring ceilings, Brazilian Hardwoods, skylights, a walk-in closet, and a spa-inspired bath with an oversized shower, soaking tub, and outdoor private Zen garden. New roof (2022), whole-house generator, garage, and extra storage. A rare opportunity to own one of Biscayne Park's most private and captivating waterfront properties.
Four paws are always welcome.
Lokalizacja
11400 Griffing Blvd, Biscayne Park, Floryda 33161, USA
Charakterystyka nieruchomości
Nieruchomość
- Powierzchnia nieruchomości:
182 m² (1 957 ft²) - Typ: Nieumeblowany
- Udogodnienia: GarażPatioPralnia W GarażuSchowek
- Lokalizacja: Wybrzeże
Działka/Grunt
- Wielkość działki/gruntu:
1 997 m² (21 500 ft²) - Długość nabrzeża: 30 m
- Opis działki: Ogrodzona
Konstrukcja
- Rok budowy: 1941
- Pokrycie dachu: BetonowePłaska Płytka Dachowa
- Konstrukcja: Beton/pustak
Parking/Garaż
- Opis parkingu: Parking Dla Gości
- Opis garażu: Garaż Połączony Z DomemAutomatycznie Otwierane Drzwi Garażowe
Sypialnie
- Sypialnie: 3
Łazienki
- Łącznie łazienki: 3
- Pełne łazienki: 3
Inne pokoje
- Rodzaje pomieszczeń: Pokój Dzienny
- Wyposażenie: PralkaKuchenkaLodówkaRozdrabniacz OdpadówSuszarkaZmywarka
- Opis pralni: Pralnia W Garażu
Charakterystyka wnętrza
- Okna: Okiennice Chroniące Przed Huraganami
- Piętra: Drewniana
- Sufit:
Cechy zewnętrzne
- Przestrzenie zewnętrzne: Patio
- Podjazd: Podjazd - Okrężny
- Miejsca parkingowe:
Basen i spa
- Basen: Wbudowany W ZiemięBetonowy
teren rekreacyjny
- teren rekreacyjny: Basen
Widok
- Udogodnienia: Widok Na Kanał Widok Na BasenNa Ogród
Ogrzewanie i chłodzenie
- System grzewczy: ElektrycznyCentralne
- System chłodzenia: Wentylacja SufitowaElektrycznyCentralny System Klimatyzacji
Media
- Inne media / Inne instalacje: SzamboWoda Miejska
Społecznościowy
- Udogodnienia: Pozwolenie Na Zwierzęta Domowe
Informacje o szkołach
- Gimnazjum: North Miami
- Szkoła Podstawowa: Miami Shores