
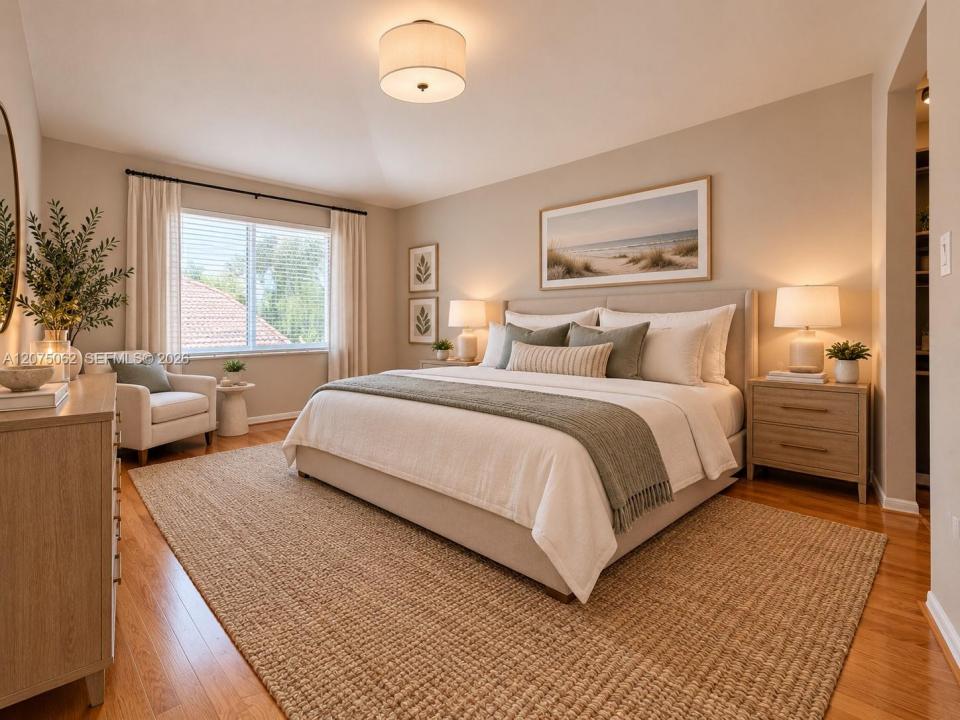
799 000 USD
Dom jednorodzinny na sprzedaż, 1140 Oysterwood St, Hollywood, Floryda 33019, USA
- Numer MLSA12075062
- 3
- 3
178 m² (1 919 ft²)
Oferta wystawiona przez Elite International Realty Inc
Dom jednorodzinny na sprzedaż zlokalizowany w 1140 Oysterwood St, Hollywood, Floryda 33019, USA jest aktualnie dostępny do kupienia.Ta nieruchomość ma 3 sypialnie, 3 łazienki.
Opis
Over $100k recently invested in major improvements in this beautifully upgraded corner-lot 3/2.5 single family home, with over 2,300 total sqf, in West Lake Village. The only house currently available with brand NEW ROOF and IMPACT WINDOWS. Other improvements include new VINYL FENCE, all LED lights, smooth ceilings, freshly painted inside, new baseboards, all hardwood floors and tile, updated bathrooms and kitchen! This is the most sought-after floor plan, in the most sought-after community! The remodeled open kitchen is equipped with granite countertops and extensive cabinet storage. A nice 2-car garage and double-height ceilings in the living area. WLV is a 24/7 guard-gated, resort-like community known for being exceptionally well-kept and peaceful, while the HOA fee is just $383/month and also includes access to premium resort-style amenities, such as a new gym, heated pool, spa, tennis courts, playgrounds, dog parks, and even landscape maintenance. Situated just 1 mile from the beach and minutes from local shopping, dining, and entertainment. Price drastically adjusted, making this home the best deal in the area!
Lokalizacja
1140 Oysterwood St, Hollywood, Floryda 33019, USA
Charakterystyka nieruchomości
Nieruchomość
- Powierzchnia nieruchomości:
178 m² (1 919 ft²) - Typ: Nieumeblowany
- Udogodnienia: PoddaszePomieszczenie GospodarczeGarażPatioPodjazdOświetlenie Zewnętrzne
Działka/Grunt
- Wielkość działki/gruntu:
218 m² (2 344 ft²)
Konstrukcja
- Rok budowy: 1996
- Pokrycie dachu: Gont
- Typ dachu: Beczkowy
- Konstrukcja: Beton/pustak
Parking/Garaż
- Opis parkingu: Na Ulicy
- Opis garażu: Garaż Połączony Z DomemAutomatycznie Otwierane Drzwi Garażowe
Sypialnie
- Sypialnie: 3
Łazienki
- Łącznie łazienki: 3
- Pełne łazienki: 2
- WC: 1
Charakterystyka wnętrza
- Piętra: DrewnianaPłytki Ceramiczne
- Sufit:
Cechy zewnętrzne
- Przestrzenie zewnętrzne: Patio
- Miejsca parkingowe:
teren rekreacyjny
- teren rekreacyjny: Kort Tenisowy
Widok
- Udogodnienia: Na Ogród
Ogrzewanie i chłodzenie
- System grzewczy: Centralne
- System chłodzenia: Centralny System Klimatyzacji
Media
- Inne media / Inne instalacje: Kanalizacja MiejskaWoda Miejska
Społecznościowy
- Udogodnienia: Pozwolenie Na Zwierzęta DomoweBasen