
765 000 USD
Dom jednorodzinny na sprzedaż, 11448 N 59th St N, West Palm Beach, Floryda 33411, USA
- Numer MLSA12048398
- 4
- 3
234 m² (2 519 ft²)
Oferta wystawiona przez Real Broker LLC
Dom jednorodzinny na sprzedaż zlokalizowany w 11448 N 59th St N, West Palm Beach, Floryda 33411, USA jest aktualnie dostępny do kupienia.Ta nieruchomość ma 4 sypialnie, 3 łazienki.
Opis
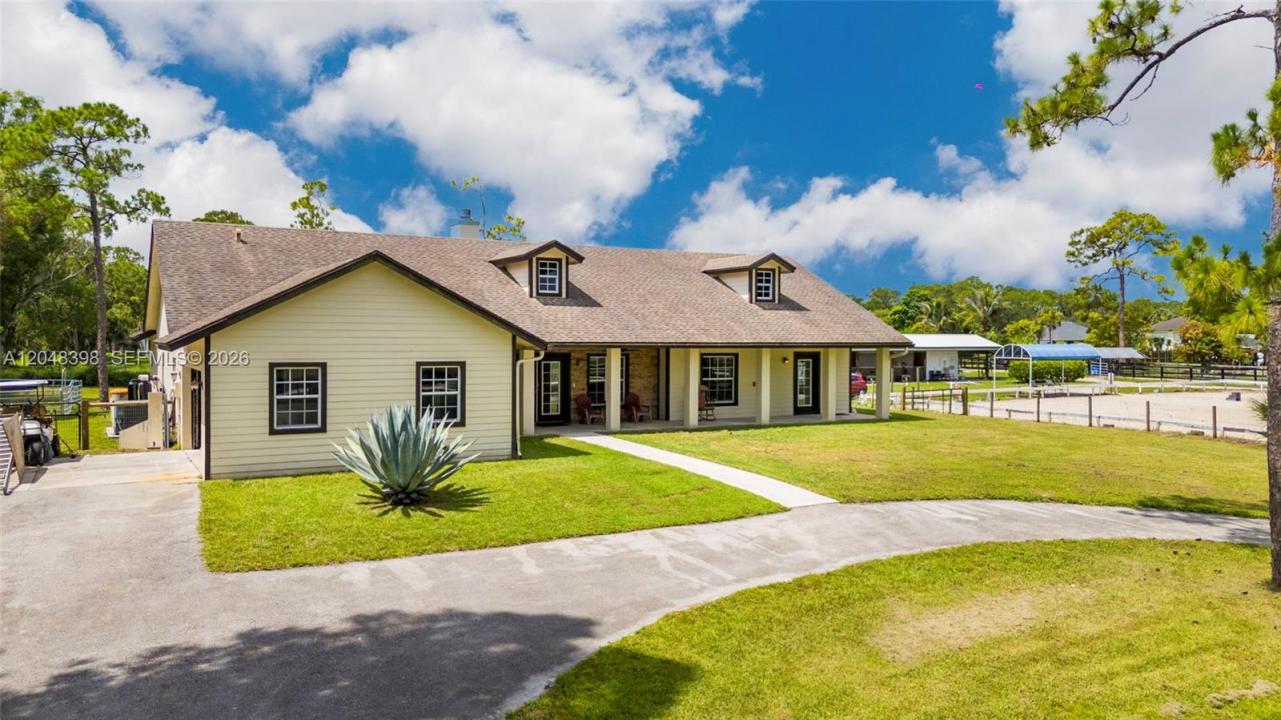
Experience the perfect blend of privacy, space, and convenience on this beautifully maintained 1.25-acre COMPLETE CBS Construction, fully fenced property, ideally located near the entrance of The Acreage just off Mango Road for easy access in and out of the community. This spacious home features soaring high ceilings, 3 bedrooms, 2 bathrooms, and a generous primary suite complete with dual vanities, a spa tub, separate shower, and an oversized walk-in closet. The inviting living room is anchored by a stunning floor-to-ceiling stone fireplace, entire interior freshly painted, while the covered front porch, attached 2-car garage, and long concrete driveway add to the home's curb appeal and functionality. A standout feature that is attached private MOTHER-IN-LAW SUITE with its own entrance, separate bedroom, living area, kitchenette, and full bathroom, ideal for multi-generational living, guests, or potential rental income. Outside, enjoy the freedom of The Acreage lifestyle with a two-stall horse stable and plenty of room for horses, boats, RVs, trailers, gardens, or future additions, all with NO HOA. Conveniently located near parks, equestrian trails, shopping, dining, highly rated Palm Beach County schools, Florida's Turnpike, I-95, Palm Beach International Airport, Wellington's world-renowned equestrian venues, championship golf, and beautiful beaches. Enjoy the perfect balance of peaceful country living and everyday convenience.
Lokalizacja
11448 N 59th St N, West Palm Beach, Floryda 33411, USA
Charakterystyka nieruchomości
Nieruchomość
- Powierzchnia nieruchomości:
234 m² (2 519 ft²) - Udogodnienia: Pomieszczenie GospodarczeGarażPatioPodjazdGarderoby
Działka/Grunt
- Wielkość działki/gruntu:
5 059 m² (54 450 ft²) - Opis działki: Ogrodzona
Konstrukcja
- Rok budowy: 2007
- Pokrycie dachu: PolimeroweGont
- Konstrukcja: Konstrukcja Z Betonowych Bloków (pełny Mur)
Parking/Garaż
- Opis parkingu: Parking Dla Gości
Sypialnie
- Sypialnie: 4
Łazienki
- Łącznie łazienki: 3
- Pełne łazienki: 3
Inne pokoje
- Rodzaje pomieszczeń: Pokój DziennyOficjalna Jadalnia
- Opis kuchni: Z "wyspą"
- Wyposażenie: PralkaKuchenka MikrofalowaLodówkaSuszarkaZmywarka
Charakterystyka wnętrza
- Okna: Okna Dachowe
- Piętra: Płytki Ceramiczne
- Sufit: Skośne Sufity
Cechy zewnętrzne
- Przestrzenie zewnętrzne: Patio
- Miejsca parkingowe:
Widok
- Udogodnienia: Na Ogród
Ogrzewanie i chłodzenie
- System grzewczy: Centralne
- System chłodzenia: Centralny System Klimatyzacji
Media
- Inne media / Inne instalacje: Kanalizacja MiejskaWoda Miejska
Społecznościowy
Informacje o szkołach
- Szkoła Podstawowa: Golden Grove