
899 000 USD
Farma na sprzedaż, 11481 Tangerine Boulevard, Floryda 33412, USA
- Numer MLSB26006620
- 3
- 2
205 m² (2 205 ft²)
Oferta wystawiona przez Premier Listings
gospodarstwo na sprzedaż zlokalizowany w 11481 Tangerine Boulevard, Floryda 33412, USA jest aktualnie dostępny do kupienia.Ta nieruchomość ma 3 sypialnie, 2 łazienki.
Opis
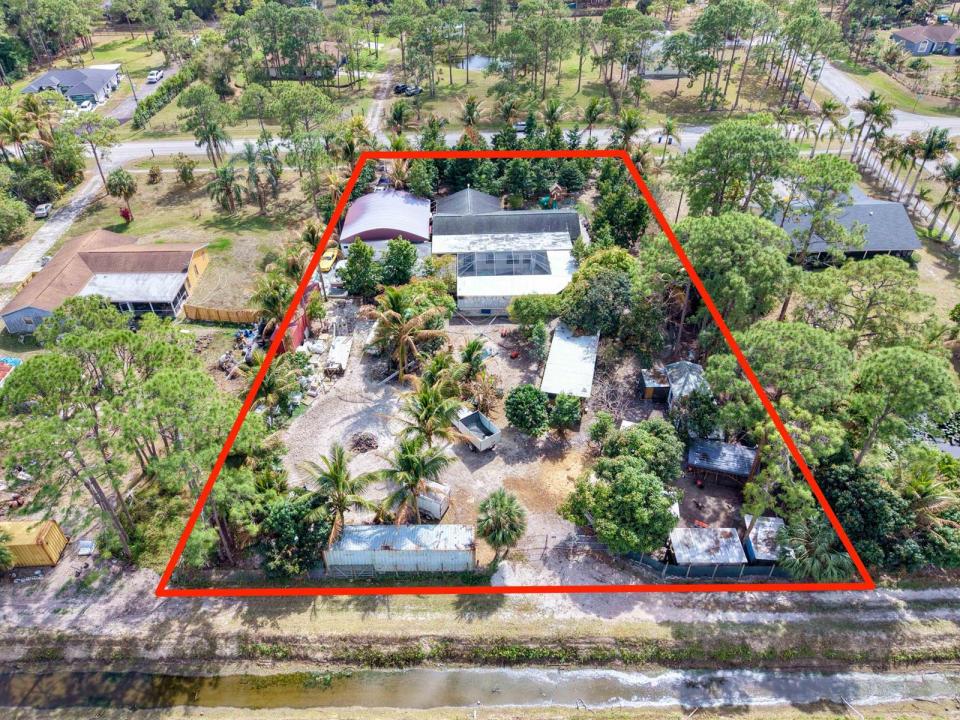
Bring your horses, RV, boat, and toys—this beautifully updated Acreage retreat offers the freedom and space that South Florida buyers are searching for! Situated on 1.25 fully fenced acres, this move-in ready property combines modern upgrades with the peaceful lifestyle of country living. Enjoy a sparkling pool, barn with stalls, and plenty of room for animals, gardening, entertaining, or future expansion. Inside, you'll find a bright open floor plan, a beautifully remodeled kitchen with a large custom island, spacious living areas, and thoughtfully updated finishes throughout.Recent improvements include a brand new metal roof, impact windows, tankless water heater, and numerous upgrades that make this property truly move-in ready. With no HOA, agricultural benefits, and endless possibilities, this is a rare opportunity to enjoy privacy, space, and flexibility without sacrificing convenience. Located in a quiet, friendly community known for its natural surroundings and outdoor lifestyle, yet just minutes from Northlake Boulevard, Publix, shopping, dining, and everyday conveniences. Enjoy easy access to I-95 and the Florida Turnpike, while being just a short drive from Palm Beach Gardens, Jupiter, and top-rated schools. Whether you're dreaming of horses, a hobby farm, room for all your toys, or simply a little more space to breathe, this property offers the freedom to create the lifestyle you've always wanted.
Lokalizacja
11481 Tangerine Boulevard, Floryda 33412, USA
Charakterystyka nieruchomości
Nieruchomość
- Powierzchnia nieruchomości:
205 m² (2 205 ft²) - Typ: Nieumeblowany
- Udogodnienia: SpiżarniaGarażPatioPodjazdSchowekGarderoby
- Inne konstrukcje budowlane: Budynek GospodarczyStodołaDodatkowy Budynek/Szopa
Działka/Grunt
- Wielkość działki/gruntu:
5 059 m² (54 450 ft²) - Opis działki: OgrodzonaKonie Dozwolone
Konstrukcja
- Rok budowy: 1992
- Pokrycie dachu: Blacha
- Konstrukcja: Beton/pustak
- naziemny: Tynk
Parking/Garaż
- Opis garażu: Garaż Połączony Z DomemWolnostojący
Sypialnie
- Sypialnie: 3
Łazienki
- Łącznie łazienki: 2
- Pełne łazienki: 2
Inne pokoje
- Rodzaje pomieszczeń: Holl Wejściowy
- Opis kuchni: Z "wyspą"
- Wyposażenie: Zmiękczacz WodyPralkaKuchenkaKuchenka MikrofalowaLodówkaSuszarka
Charakterystyka wnętrza
- Drzwi: Szklane Drzwi
- Piętra: TerakotaDrewnianaPłytki CeramiczneMarmur
- Listwy wykończeniowe: Szafy Ścienne
Cechy zewnętrzne
- Przestrzenie zewnętrzne: Patio
- Miejsca parkingowe: 6
Basen i spa
- Basen: Prywatny Basen Odgrodzony
teren rekreacyjny
- teren rekreacyjny: BasenGrillWbudowany Grill
Jeździectwo / Rolnictwo
- Struktury: StodołaStajnia
Widok
- Udogodnienia: Na Ogród
Ogrzewanie i chłodzenie
- System grzewczy: Centralne
- System chłodzenia: Centralny System Klimatyzacji
Media
- Inne media / Inne instalacje: Kanalizacja / SzamboSzamboStudnia
Społecznościowy
- Udogodnienia: Pozwolenie Na Zwierzęta DomoweBasen
Informacje o szkołach
- Szkoła Średnia: Seminole Ridge Community
- Gimnazjum: Western Pines Community Middle